Commercial gutter systems are engineered drainage solutions designed to move large volumes of rainwater away from commercial buildings, protecting foundations, walls, and interiors from water damage. Unlike residential gutters, commercial systems must meet stricter standards, including SMACNA (Sheet Metal and Air Conditioning Contractors’ National Association) guidelines and IBC Section 1503, which govern drainage design for safety and performance. The most common examples of commercial gutter systems include box gutters, K-style gutters, and internal drain systems, each suited to different building types and roof configurations. Choosing the right system requires understanding capacity, materials, and maintenance needs specific to your property.
1. What are the common examples of commercial gutter systems?
Commercial gutter systems come in several structural profiles, each built for a specific range of building sizes and runoff volumes. The two most widely installed types are box gutters and K-style gutters, though half-round gutters and internal drain systems also serve important roles.
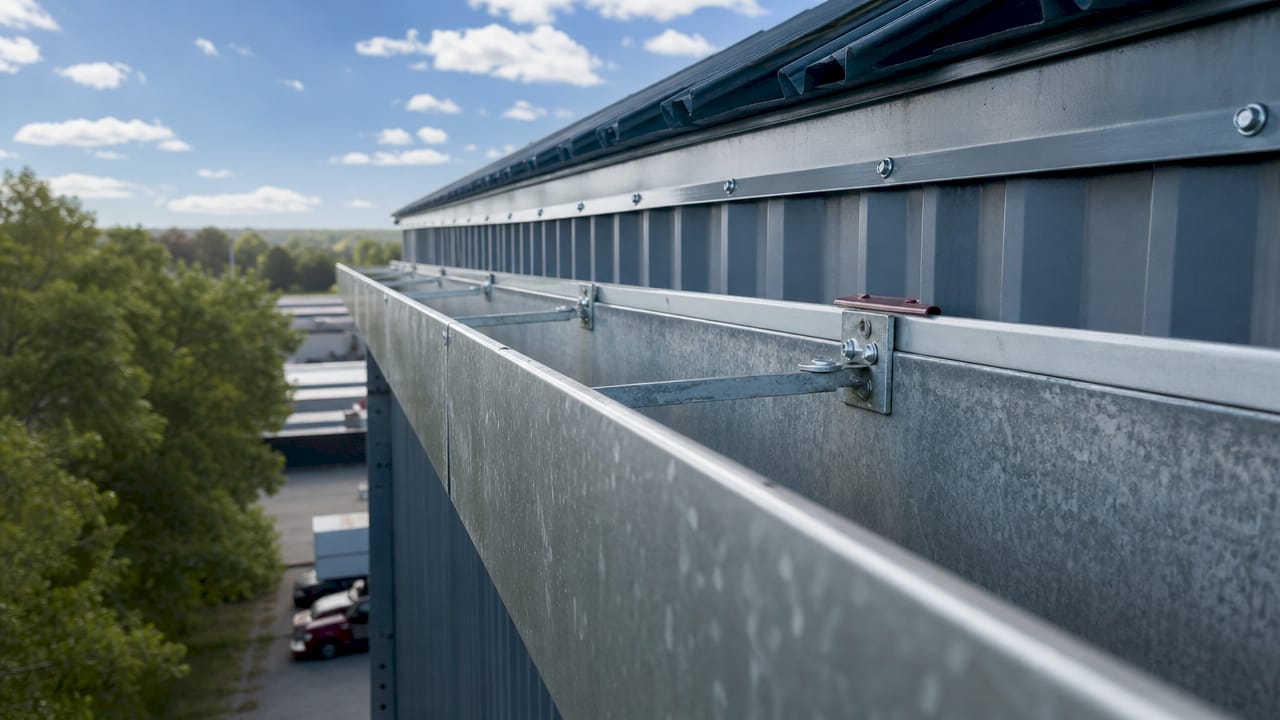
Box gutters feature a deep, rectangular profile that handles high water volumes. They are standard on warehouses, manufacturing plants, and large retail buildings where roof drainage areas are extensive. Box gutters typically run 6–8 inches wide, making them well suited to metal buildings and large roofs that shed water fast.
K-style gutters have a decorative profile that resembles crown molding. They appear most often on smaller commercial properties, strip malls, and office buildings where aesthetics matter alongside function. K-style gutters are common on buildings that share design characteristics with residential construction.
Half-round gutters suit historic or architecturally sensitive buildings. Their curved profile is less efficient at high volumes but offers a clean, traditional look that preserves building character.
Internal drain systems route water through drains set into the roof deck, connecting to storm stacks inside the building. These systems work well on flat or low-slope roofs with parapet walls, where external gutters are not practical.
- Box gutters: best for large roofs, warehouses, and industrial buildings
- K-style gutters: suited to retail, office, and smaller commercial properties
- Half-round gutters: preferred for historic buildings and premium aesthetics
- Internal drains: standard on flat roofs with parapet walls
- External gutters: simpler to inspect and maintain than internal systems
Pro Tip: If your building has a parapet wall, an internal drain system is often the only practical option. Plan for secondary scuppers as overflow protection from the start.
2. How commercial gutter systems are sized and designed for effective drainage
Sizing a commercial gutter system is an engineering task, not a rule of thumb. The standard hydraulic calculation uses the formula: flow in gallons per minute equals drainage area in square feet multiplied by rainfall intensity in inches per hour, divided by 96.23. This formula, referenced in SMACNA and IBC standards, determines the minimum gutter and downspout capacity for a given roof.
Roof slope, total drainage area, and local design storm intensity all feed into this calculation. A flat roof in Connecticut, for example, must account for intense summer storms that can deliver several inches of rain per hour. Getting these numbers wrong leads to overflow, pooling, and structural damage.
Downspout sizing is calculated separately from the gutter itself. A common mistake is sizing the gutter correctly but installing too few or too small downspouts, which creates a bottleneck. Downspout placement also matters: spacing them too far apart leaves sections of gutter with nowhere to drain quickly.
| Gutter type | Typical size range | Common application |
|---|---|---|
| Box gutter | 6–8 inches | Warehouses, industrial buildings |
| K-style gutter | 5–6 inches | Retail, office, smaller commercial |
| Half-round gutter | 5–6 inches | Historic and premium buildings |
| Internal drain | Varies by roof area | Flat roofs, parapet walls |
Low-slope commercial roofs governed by IBC Section 1503 require secondary overflow paths such as scuppers or internal drains. Scuppers act as overflow apertures in parapet walls, releasing water before it ponds to dangerous levels. These are life-safety features, not optional add-ons.
Pro Tip: Always specify secondary scuppers on flat or low-slope roofs. A single blocked drain during a heavy storm can put enough water weight on a roof to cause structural failure.
3. Commercial gutter materials and maintenance best practices
Material selection directly affects how long your gutter system lasts and how much maintenance it demands. The most common commercial gutter materials each carry distinct trade-offs.
- Aluminum: Lightweight, corrosion-resistant, and cost-effective. Aluminum is the most widely used material for commercial gutters and works well in most climates.
- Galvanized steel: Strong and affordable, but requires routine maintenance to prevent rust. Best suited to buildings where budget is a priority and maintenance access is easy.
- Stainless steel: Highly corrosion-resistant and durable. Stainless steel suits coastal or industrial environments where salt air or chemical exposure would degrade other metals.
- Copper: Long-lasting and visually distinctive. Copper develops a natural patina over time and suits premium or historic buildings. It carries a higher upfront cost and requires professional installation.
- Vinyl: Low cost and easy to install, but not recommended for large commercial applications. Vinyl becomes brittle in cold climates and cannot handle the water volumes typical of commercial roofs.
Maintenance frequency depends on your site conditions. Cleaning twice yearly is the standard recommendation for most commercial properties. Buildings near trees, industrial exhausts, or high-traffic areas accumulate debris faster and need quarterly cleanouts.
Every maintenance visit should cover four tasks: clearing debris from gutters and downspouts, checking that gutters maintain proper slope toward outlets, flushing downspouts to confirm flow, and verifying that water discharges away from the building foundation. Slope checks matter because gutters shift over time due to thermal expansion, settling, and attachment wear.
Seasonal inspection steps tied to your local climate help you catch problems before they become expensive repairs. In Connecticut, inspecting after leaf fall in autumn and again after winter ice loads is a practical schedule for most commercial properties.
4. How to choose the right commercial gutter system for your property
The right gutter system depends on your building type, roof design, local weather, and the debris environment around your property. No single system fits every situation.
Commercial warehouses and industrial plants need box gutters sized for large roof areas and high runoff volumes. These buildings often sit near trees or generate airborne debris, so integrating gutter guards and frequent maintenance plans is worth the investment.
Retail strip malls and office buildings typically use K-style gutters. These properties balance function with curb appeal, and K-style gutters deliver both. Multi-downspout layouts prevent overflow at any single point and reduce the risk of water pooling near entrances.
Historic buildings call for half-round gutters in copper or aluminum to match original architectural details. Preservation standards in many Connecticut municipalities require materials and profiles that match the building’s period.
Flat-roof commercial buildings with parapet walls rely on internal drain systems. The key risk with internal drains is that a clog causes water to pond inside the building structure, which increases repair complexity compared to an external gutter overflow. Secondary scuppers are non-negotiable on these roofs.
Consider these factors when making your selection:
- Roof slope and drainage area determine minimum gutter size
- Proximity to trees or industrial sources increases debris load and maintenance frequency
- Parapet walls require internal drains with scupper backup
- Custom fabrication suits unusual roof geometries where standard profiles do not fit
- Professional gutter installation by contractors familiar with commercial specifications prevents undersizing errors
Pro Tip: Request a hydraulic calculation from your installer before committing to a gutter size. Any contractor who quotes a size without calculating your roof area and local rainfall intensity is guessing.
Key takeaways
The most reliable commercial gutter system matches gutter profile, size, and material to the specific building type, roof design, and local climate, verified through hydraulic calculations and backed by a scheduled maintenance plan.
| Point | Details |
|---|---|
| Match system to building type | Box gutters suit large roofs; K-style fits retail and office; internal drains serve flat roofs. |
| Size with calculations | Use the hydraulic formula based on roof area and rainfall intensity, not guesswork. |
| Add secondary overflow | Scuppers or secondary drains on low-slope roofs prevent dangerous water ponding. |
| Choose materials for your climate | Aluminum works for most sites; stainless steel or copper suit harsh or premium applications. |
| Maintain on a schedule | Clean twice yearly at minimum; quarterly in high-debris environments to prevent failures. |
What I’ve learned from commercial gutter projects over the years
The most common mistake I see on commercial properties is treating a drainage problem as a gutter-size problem. Property managers call asking for bigger gutters, but when you trace the issue back, the real culprit is a slope that has shifted, a downspout that discharges against a curb, or a drain outlet that is partially blocked. Upsizing gutters without fixing those interface problems changes nothing.
The second thing I have learned is that commissioning matters. After any installation or repair, you need to simulate flow and watch where the water actually goes. I have seen water routed directly toward building entrances and parking areas because nobody tested the discharge path before signing off. Testing flow at outlets post-installation is a simple step that prevents expensive callbacks.
Maintenance planning is where most property managers underinvest. A cleaning schedule built around your specific site, including tree canopy, roof pitch, and Connecticut’s seasonal weather, costs far less than emergency repairs after a storm overwhelms a clogged system. Build the schedule before you need it, not after the first failure.
— Adam
Jsignorexteriors can handle your commercial gutter needs
Jsignorexteriors has served commercial property owners across Connecticut for more than 30 years, handling commercial gutter installation and repair with the same attention to detail that goes into every exterior project. The team sizes systems correctly, selects materials suited to your building and climate, and tests every installation before the job is closed out.

Maintenance plans are available for properties that need scheduled cleanouts, slope checks, and downspout inspections tied to Connecticut’s seasonal conditions. Whether you manage a warehouse, a retail center, or an office building, Jsignorexteriors brings the local knowledge and licensed expertise to keep your drainage system performing year-round. Contact Jsignorexteriors for an estimate and a site-specific recommendation.
FAQ
What is a commercial gutter system?
A commercial gutter system is an engineered drainage solution that collects and directs rainwater away from commercial buildings. These systems are sized using hydraulic calculations based on roof area and rainfall intensity, and must meet standards such as SMACNA and IBC Section 1503.
What size gutters do commercial buildings need?
Most commercial buildings use 6–8 inch box gutters or 5–6 inch K-style gutters, depending on roof area and runoff volume. Residential gutters at 4–5 inches are undersized for most commercial applications.
How often should commercial gutters be cleaned?
Commercial gutters should be cleaned at least twice per year. Buildings near trees or in high-debris environments need quarterly cleaning to prevent clogs and overflow.
What is the difference between internal drains and external gutters?
External gutters attach to the roofline and are easier to inspect and maintain. Internal drains route water through the building structure and are standard on flat roofs with parapet walls, but a clog causes water to pond inside the building, making repairs more complex.
Do commercial gutters need secondary overflow protection?
Yes. Low-slope and flat commercial roofs governed by IBC Section 1503 require secondary overflow devices such as scuppers. These prevent dangerous water accumulation on the roof during heavy storms when primary drains are blocked.