Planning a commercial siding replacement project is defined as the coordinated process of budgeting, selecting materials, securing permits, and hiring qualified contractors to replace a building’s exterior cladding. Connecticut property managers face specific challenges: local permit requirements, freeze-thaw climate cycles, and occupied buildings that cannot simply shut down for weeks. This guide covers every phase of a commercial siding installation, from the first cost estimate through final inspection, so you can protect your investment and avoid the mistakes that cause cost overruns and premature failures. Brands like James Hardie, along with Connecticut’s municipal permit portals, are referenced throughout.
How to plan a commercial siding replacement project: budgeting first
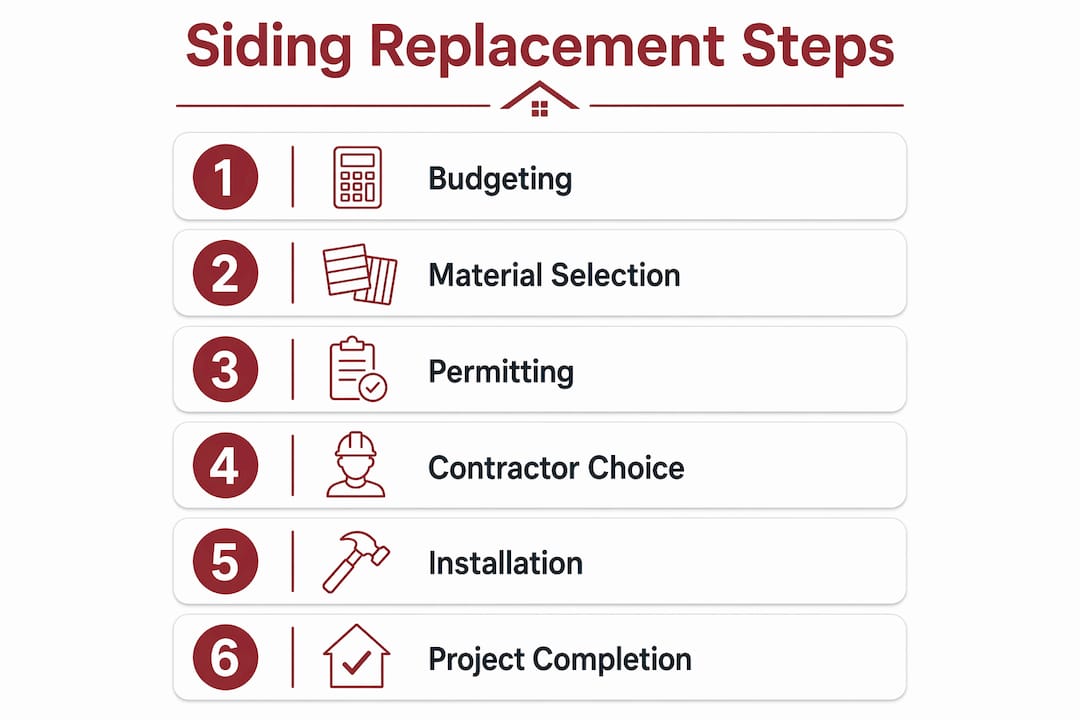
Accurate budgeting is the single most important step before any material is ordered or contractor is hired. Most project surprises are budget surprises, and they are almost always preventable.
Understanding material costs by type
Installation costs vary significantly by material: vinyl runs $4–$8 per square foot, fiber cement lands at $7–$14 per square foot, and brick or stone veneer can reach $15–$50 per square foot. Those ranges reflect installed cost, not just product cost. A 10,000-square-foot commercial building clad in fiber cement will carry a materials-and-labor budget well above $100,000 before hidden costs are added.
Hidden costs are where budgets break down. Removal of old siding typically adds $1,000–$3,000, and a new moisture barrier or house wrap adds another $500–$1,500. Trim work, flashing, and soffit replacement are rarely included in a base quote. Permits add $150–$1,500 depending on the municipality. Budget a 10–15% contingency on top of your total estimate to cover substrate damage discovered during tear-off.
Pro Tip: Request an itemized quote that lists wall area, tear-off allowance, sheathing inspection, house wrap, flashing, insulation, and disposal as separate line items. Detailed, itemized quotes prevent hidden costs and make contractor comparisons fair.
Commercial siding cost comparison table
| Material | Installed Cost (per sq ft) | Typical Lifespan | Maintenance Level |
|---|---|---|---|
| Vinyl | $4–$8 | 20–30 years | Low |
| Fiber Cement (James Hardie) | $7–$14 | 30–50 years | Low to medium |
| Engineered Wood | $6–$12 | 20–30 years | Medium |
| Architectural Metal | $10–$20 | 40–60 years | Low |
| Brick or Stone Veneer | $15–$50 | 50+ years | Very low |
Phased payment schedules protect you on large projects. Structure payments around milestones: deposit at contract signing, payment after tear-off and sheathing inspection, and final payment after punch-list completion. Never pay more than 30% upfront on a commercial job.
What are the best commercial siding options for connecticut?
The best commercial siding options balance durability, maintenance cost, fire resistance, and energy performance. Connecticut’s climate adds a specific filter: materials must handle freeze-thaw cycles, high humidity, and nor’easters without warping, cracking, or losing adhesion.
Comparing top commercial siding materials
| Material | Durability | Fire Resistance | Energy Efficiency | Best Use Case |
|---|---|---|---|---|
| Fiber Cement (James Hardie) | Excellent | Class A | Good | Retail, office, mixed-use |
| Architectural Metal | Excellent | Class A | Excellent with insulation | Industrial, modern commercial |
| Vinyl | Good | Class B | Moderate | Budget-conscious projects |
| Engineered Wood | Good | Class B | Good | Low-rise commercial, hospitality |
| Brick Veneer | Excellent | Class A | Excellent | High-end retail, institutional |
James Hardie fiber cement is the most widely specified material for commercial siding installation in New England. It resists moisture, holds paint longer than wood, and qualifies for Class A fire ratings. Architectural metal panels are gaining ground on modern commercial builds because they require almost no maintenance and pair well with continuous insulation systems.
Upgrading to high-performance materials like fiber cement or architectural metal during replacement delivers better ROI through reduced maintenance and improved energy efficiency. Like-for-like replacement, swapping old vinyl for new vinyl, can result in higher long-term costs and earlier failures. If your building’s siding is already underperforming, repeating the same specification is a missed opportunity.
Pro Tip: Match material to building type and expected lifespan. A retail strip center with a 20-year hold benefits from fiber cement. An industrial facility with a 40-year horizon should price architectural metal panels, even if the upfront cost is higher.
What are connecticut’s permitting requirements for siding replacement?
Connecticut commercial siding projects require a building permit in virtually every municipality. The permit process protects you legally and confirms that the installation meets state building code and energy code requirements.
Step-by-step permit application process
- Confirm local requirements. Contact your town’s building department or check its online portal. Requirements vary between Hartford, Farmington, Glastonbury, and smaller towns.
- Prepare your documents. Most municipalities require a site plan, building elevation drawings, material specifications, and a contractor’s license number.
- Submit detailed specifications. Commercial siding projects require fastening methods and expansion joint details tailored to building height and wind exposure. Missing these engineering details leads to permit rejection and project delays.
- Pay the permit fee. Building permits for commercial exterior projects cost between $150 and $1,500 depending on project scope and municipality. Budget for the higher end on large commercial buildings.
- Schedule inspections. Most towns require a rough inspection after sheathing and moisture barrier installation, and a final inspection after siding is complete.
Pro Tip: Working with professionals to prepare accurate plans saves time and avoids resubmission fees. A contractor experienced in Connecticut commercial permitting will know exactly what each town’s building department expects.
If your property has an HOA or is located in a historic district, add those approval steps before submitting to the building department. Architectural review boards can add weeks to the timeline. Plan for it upfront rather than discovering it mid-project.
How do you choose the right contractor for commercial siding?
Selecting the right contractor is where many commercial siding projects succeed or fail. The lowest bid rarely reflects the full scope, and an underqualified crew creates problems that cost far more to fix than the savings on the original quote.
Vet every contractor against these criteria before signing a contract:
- Commercial experience. Ask for references from commercial siding projects, not just residential jobs. Commercial installations involve different code requirements, larger wall areas, and more complex moisture management.
- Moisture management expertise. Contractors with expertise in moisture management reduce long-term risk of structural damage. Ask specifically how they detail window and door flashings, penetrations, and base terminations.
- License and insurance. Verify Connecticut contractor license status through the Department of Consumer Protection. Require a certificate of insurance naming your property as additionally insured.
- Detailed written quotes. A professional contractor provides an itemized proposal, not a single lump-sum number. Every scope element should be listed separately.
- Warranty terms. Confirm both the manufacturer’s product warranty and the contractor’s workmanship warranty in writing before signing.
Residential general contractors who serve commercial clients often bring a level of personal accountability that large commercial-only firms do not. They tend to be owner-operated, which means the person you meet at the estimate is the person responsible for the finished product.
Pro Tip: Negotiate a communication protocol into the contract. Specify who your point of contact is, how often you receive progress updates, and what the escalation path is if issues arise. This prevents the most common frustration on commercial projects: silence from the crew.
What are the most common mistakes in commercial siding planning?
The most costly mistakes in commercial siding replacement are not material choices or budget errors. They are process failures that compound over time.
- Over-cladding without inspection. Installing new siding over old cladding can hide moisture damage, causing premature failure. Full tear-off allows a proper substrate evaluation and correct weatherproofing. Over-cladding saves money upfront and costs significantly more within five years if hidden rot or mold is present.
- Skipping expansion joint engineering. Commercial buildings move with temperature changes. Without properly engineered expansion joints and fastening patterns, siding buckles, gaps open, and water infiltrates. This is a code issue, not just an aesthetic one.
- Ignoring phased scheduling. Phasing commercial siding projects by building section maintains tenant access and minimizes business disruption. Scheduling work around peak business hours protects both tenant relationships and your liability exposure.
- Assuming like-for-like is safe. Replacing old vinyl with new vinyl feels conservative, but it repeats the same performance limitations. If the original material failed early, the same specification will fail again.
- Skipping the building envelope assessment. Before any siding is removed, a building envelope assessment identifies existing moisture damage, insulation gaps, and structural issues. Discovering these during demolition instead of before it inflates costs and delays timelines.
A building envelope assessment before tear-off is not an optional expense. It is the document that tells you what you are actually buying when you sign a siding replacement contract.
Key takeaways
Successful commercial siding replacement requires coordinated budgeting, material selection, permitting, and contractor management to protect the building envelope and maximize long-term ROI.
| Point | Details |
|---|---|
| Budget beyond material costs | Include removal, moisture barrier, trim, permits, and a 10–15% contingency in every estimate. |
| Upgrade materials when replacing | Fiber cement and architectural metal outperform like-for-like vinyl replacements over a 20-year horizon. |
| Secure permits before mobilizing | Connecticut municipalities require detailed specs, fastening plans, and licensed contractor credentials before issuing permits. |
| Vet contractors on moisture expertise | Ask specifically about flashing details and moisture management, not just price and timeline. |
| Phase work to protect tenants | Schedule siding work by building section and around operating hours to maintain access and reduce liability. |
What i’ve learned after decades of commercial siding projects
After working on exterior projects across Connecticut for more than 30 years, the pattern I see most often is this: property managers who focus on upfront cost end up spending more over the life of the building than those who invest in the right materials and specifications from the start.
The buildings that hold up best are not the ones with the most expensive siding. They are the ones where someone insisted on a proper building envelope assessment before tear-off, specified expansion joints correctly, and hired a contractor who understood moisture management as a non-negotiable. Those decisions cost almost nothing extra at the planning stage and save tens of thousands in repairs later.
Phasing is the other area where I see projects go sideways. Property managers often want the work done as fast as possible, which is understandable. But rushing a crew through an occupied building creates safety risks, tenant complaints, and workmanship shortcuts. A well-phased project that takes three weeks instead of two is a better outcome for everyone.
My honest recommendation: treat the specification document as the most important deliverable before any work begins. If a contractor cannot or will not produce detailed fastening specs, expansion joint details, and a moisture management plan, that is the answer to whether you should hire them.
— Adam
Work with Jsignorexteriors on your connecticut siding project
Jsignorexteriors has served Connecticut property managers and business owners for more than 30 years, handling commercial siding installations from initial assessment through final inspection. The team provides detailed project proposals, phased scheduling plans, and hands-on guidance through Connecticut’s permitting process.
If you are ready to move forward or just need a second opinion on a quote you have already received, Jsignorexteriors offers free consultations and no-obligation estimates. Explore the full range of commercial siding services or review completed exterior projects to see the quality of work firsthand. Contact Jsignorexteriors today to schedule your assessment with a licensed Connecticut contractor who understands what your building actually needs.
FAQ
How long does a commercial siding replacement take?
Commercial siding projects typically take 1–2 weeks for smaller buildings and several weeks for large or complex properties. Phased projects on occupied buildings may run longer to maintain tenant access.
What is the most durable commercial siding material?
Architectural metal and fiber cement, particularly James Hardie products, are the most durable options for commercial buildings. Both carry Class A fire ratings and lifespans of 40 years or more with proper installation.
Do i need a permit for commercial siding replacement in connecticut?
Yes. Connecticut municipalities require a building permit for commercial exterior siding work. Permit fees range from $150 to $1,500, and submissions must include material specifications, fastening details, and a licensed contractor’s credentials.
Should i over-clad or do a full tear-off on my commercial building?
Full tear-off is the recommended approach for most commercial siding replacements. Over-cladding can conceal moisture damage and structural issues that cause premature failure, creating far greater costs within a few years.
How do i compare contractor quotes for a commercial siding project?
Request itemized quotes that list wall area, tear-off, sheathing inspection, house wrap, flashing, insulation, and disposal as separate line items. A single lump-sum number makes fair comparison impossible and hides scope gaps.