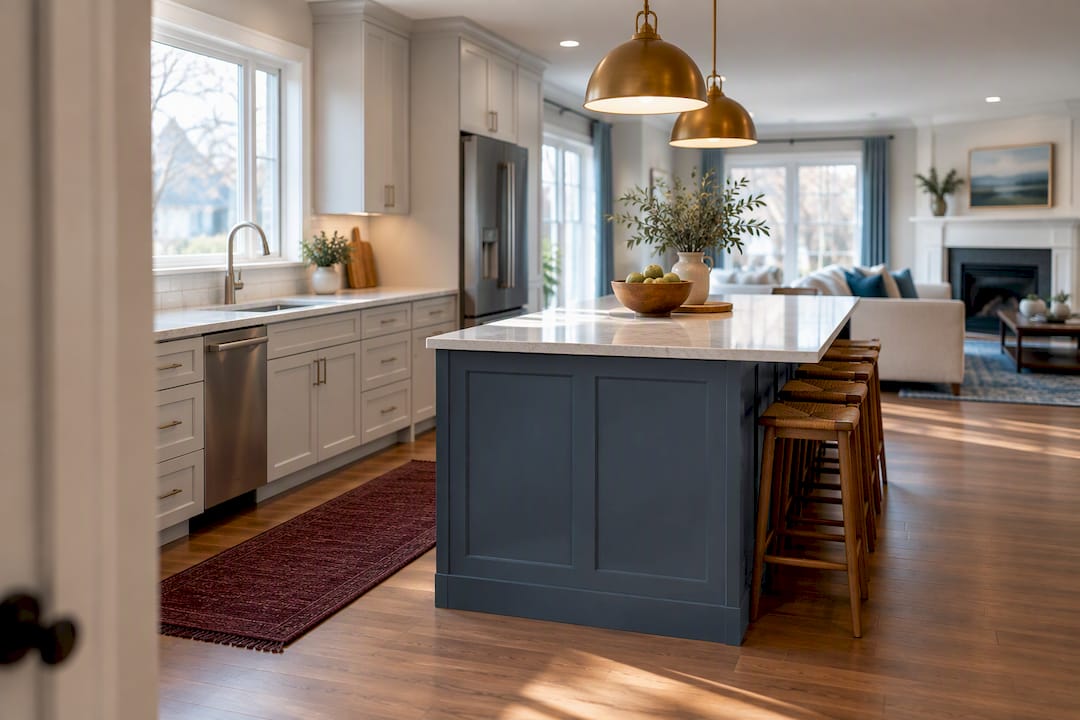
The six standard kitchen layout types are one-wall, galley, L-shaped, U-shaped, peninsula, and island, with G-shaped kitchens noted as a less common option. Pick between them by matching your footprint, how many people cook at once, and whether your plumbing and gas lines can move without triggering a full permit process. Get that match wrong, and even beautiful cabinets won’t fix a kitchen that fights you every time you cook.
TL;DR:
- Choosing the wrong layout can limit your storage, workspace, or circulation, especially if your space is narrow or small, making efficient planning crucial.
- U-shaped and G-shaped kitchens offer the most storage and counter space but require larger footprints to prevent cramped movement, especially when relocating utilities.
- Utility location preservation significantly reduces costs, as moving plumbing, gas, or structural elements can double or triple your project budget.
- Budget and permits are major factors; keeping appliances and utilities in their current positions minimizes costs, while layout complexity impacts timeline and expense.
- Proper measurements of actual appliance dimensions are essential before cabinet installation to avoid costly corrections later.
Table of Contents
- Kitchen Layout Types Explained: Shapes, Sizes, and Trade-Offs
- Which Kitchen Layout Fits Your Home? A Quick Comparison
- How to Choose the Right Kitchen Layout for Your Remodel
- What to Expect: Timeline and Cost for a Layout Change
- What Contractors Wish Homeowners Knew Before a Layout Change
- When to Call a Contractor (and When You Can DIY)
- Ready to Talk Through Your Kitchen Layout?
- Sources
- FAQ
Kitchen Layout Types Explained: Shapes, Sizes, and Trade-Offs
Every kitchen layout is really just a solution to the same problem: how to arrange cabinets, appliances, and counter space so cooking feels efficient instead of exhausting. The shape you choose determines your storage capacity, how many people can work in the space at once, and how the kitchen connects to the rest of your home. The six most common kitchen layout configurations each balance those factors differently, and a seventh (the G-shaped kitchen) shows up often enough in larger remodels to deserve its own profile.
One-wall (straight) kitchens
A one-wall kitchen lines every appliance, cabinet, and counter run along a single wall. It’s the most space-efficient layout on this list, which is exactly why you see it in studio apartments, small ranch homes, and open-concept great rooms where the kitchen needs to stay visually compact.
The trade-off is capacity. You get one continuous stretch of counter and cabinets, so storage and workspace are both limited compared to any layout with a second wall or an island. A one-wall kitchen works well for someone who cooks solo and values square footage elsewhere in the home over kitchen storage. It struggles the moment two people try to cook together or a family needs pantry space beyond a few upper cabinets.
Galley kitchens
Galley kitchens run two parallel counters facing each other, usually in a narrow corridor between two walls. This is the layout you’ll find in older Connecticut colonials and city apartments where the kitchen was carved out of a hallway rather than designed as a room.
Aisle width makes or breaks a galley kitchen. A single cook needs at least 42 inches of clearance between the two counters, and two cooks working simultaneously need 48 inches or more to pass each other without bumping elbows. Go narrower than that and the kitchen feels like a hallway with appliances in it, not a room you want to spend time in.
Modern galley remodels often open one end to an adjacent dining or living space, or add a peninsula on one side to break the tunnel feeling. Done well, a galley kitchen is one of the most efficient layouts for daily cooking. Done poorly, with cramped aisles and no visual relief, it’s the layout homeowners complain about most.
L-shaped kitchens
An L-shaped kitchen uses two adjoining walls that meet at a corner, leaving the rest of the room open. This is arguably the most flexible layout in residential remodeling because that open floor space can hold a dining table, a kitchen island, or just extra circulation room.
L-shaped kitchens tend to support open-plan living better than any other configuration on this list. The corner arrangement keeps your prep, cook, and cleanup zones close together while freeing up the rest of the floor plan for family traffic. If your remodel goal is knocking down a wall to create a great room, an L-shaped layout is usually the easiest starting point because it doesn’t box you into a tight footprint.
U-shaped kitchens
A U-shaped kitchen wraps cabinets and counters around three walls, which gives it the most built-in storage and counter space of any layout that doesn’t require a full island. If you cook often, bake regularly, or just accumulate small appliances, the extra cabinet runs in a U-shaped kitchen solve a problem that one-wall and galley layouts can’t.
The catch is circulation. Three walls of cabinetry in a small room creates a boxed-in feeling, and if the U isn’t sized correctly, the center aisle gets cramped fast. U-shaped kitchens work best in rooms with at least 8 by 10 feet of floor space, giving enough room in the middle for comfortable movement. They also tend to separate the kitchen visually from adjoining living areas, which some homeowners want and others actively try to avoid.
Peninsula (P-shape) kitchens
A peninsula kitchen takes an L-shaped or U-shaped layout and adds a connected counter extension, often used as a breakfast bar or serving counter. Think of it as a built-in island that’s attached to the rest of the cabinetry rather than freestanding.
Peninsulas earn their spot when a true island won’t fit. If your kitchen doesn’t have the clearance an island demands on all four sides, a peninsula gives you the extra counter space and casual seating without requiring that much open floor. It’s a practical compromise, not a downgrade, and in many older homes with smaller kitchen footprints, it’s the only way to add an eating bar at all.
Island kitchens
An island kitchen adds a freestanding counter, prep station, or seating area in the middle of the room, usually paired with an L-shaped or U-shaped perimeter. Islands have become the most requested feature in kitchen remodels because they add storage, extra prep surface, and a natural gathering spot all at once.
Islands are also the layout most limited by clearance. The NKBA Kitchen Planning Guidelines recommend at least 36 inches of clearance around an island for general walkways, and up to 48 inches where two cooks will work on opposite sides or where seating is involved. Skip that clearance and you end up with an island that looks great in photos but blocks the dishwasher door every time someone sits down to eat.
G-shaped kitchens
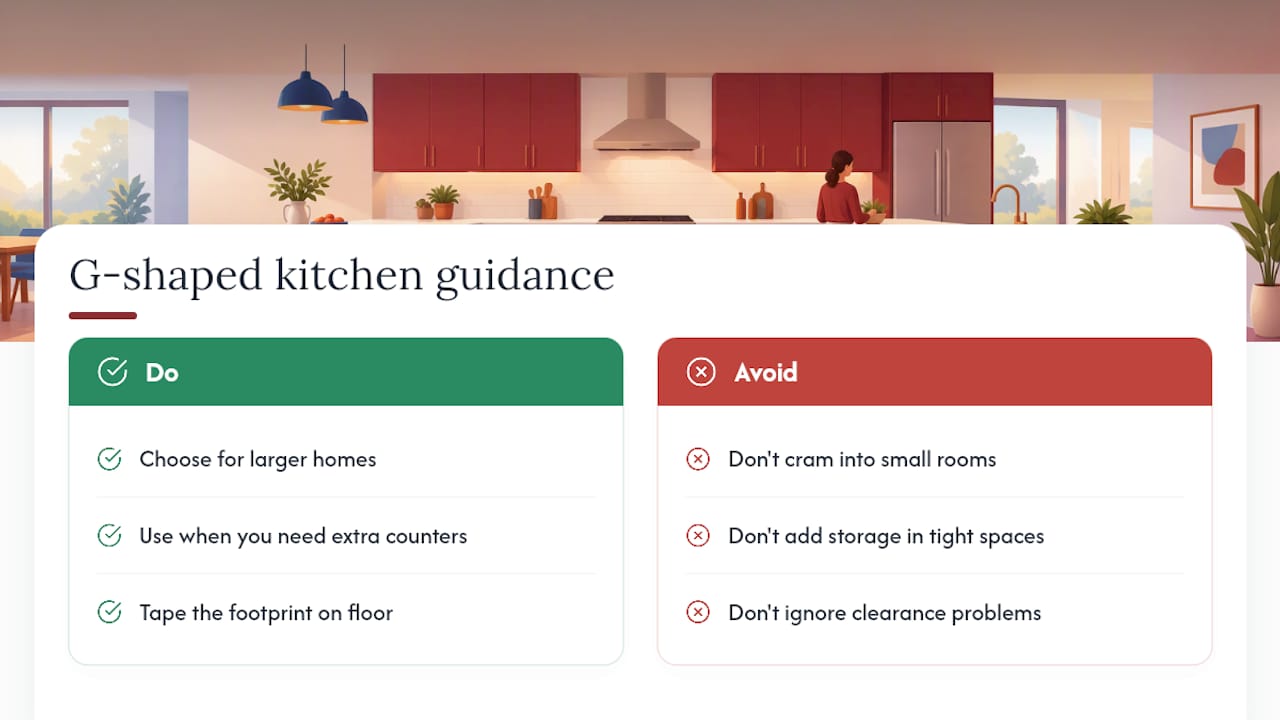
A G-shaped kitchen is a U-shaped layout with an additional peninsula extension, forming a shape that nearly closes into a fourth wall. It’s the layout with the most built-in counter and storage of any option here, which makes it a natural fit for larger homes where the kitchen serves as a hub for cooking, homework, and entertaining all at once.
The downside is obvious: G-shaped kitchens need real square footage. Cram this layout into a small room and you’ll end up with the same cramped circulation problem that undersized U-shaped kitchens have, just worse. Reserve this layout for larger footprints where you genuinely need the extra counter run, not as a way to squeeze more storage into a tight space.
Pro Tip: Before committing to a layout, tape the footprint on your existing floor with painter’s tape, including where the island or peninsula would sit. Walking through a taped-out plan for a few days reveals clearance problems that floor plan drawings hide.
Which Kitchen Layout Fits Your Home? A Quick Comparison
Matching a layout to your situation comes down to four questions: how much floor space you have, how many people cook at once, whether you entertain, and what your budget covers.
- Best for small footprints: one-wall or galley kitchens, since both maximize storage-to-square-footage ratio without demanding extra floor space for circulation.
- Best for multi-cook households: U-shaped or G-shaped kitchens, which give each cook a separate zone and enough counter space to avoid working on top of each other.
- Best for entertaining: island or L-shaped-with-island layouts, since the open floor plan lets guests gather around the cook instead of being confined to a separate dining room.
- Best for budget-conscious remodels: any layout that keeps the sink, range, and refrigerator in their current locations, regardless of shape, because relocating utilities is what drives cost up, not the cabinet configuration itself.
A few rules of thumb simplify the decision further. If your kitchen is narrower than 8 feet, an island usually isn’t realistic, so a well-planned galley or one-wall design with efficient storage will outperform a cramped attempt at something bigger. If storage is your top complaint with your current kitchen, L-shaped and U-shaped layouts solve that more reliably than adding gadgets to an inefficient shape. And if you’re choosing between a peninsula and an island, the deciding factor is almost always clearance: measure the space on all four sides where the island would sit, and if you can’t hit 36 inches minimum, a peninsula is the more practical choice.
The L-shaped vs. U-shaped decision comes up constantly in consultations, and it usually resolves around one question: do you want the kitchen open to the rest of the house, or closed off as its own room? L-shaped layouts lean open. U-shaped layouts lean enclosed, storage-heavy, and separate.
How to Choose the Right Kitchen Layout for Your Remodel
Picking a layout isn’t just about which shape looks best in a photo. Design experts consistently advise prioritizing how a family actually uses the space over purely aesthetic changes, which means working through your real habits before your Pinterest board.
Here’s a prioritized checklist to work through with a designer or contractor:
- How many people cook at the same time? This alone rules out or confirms whether you need a galley’s dual counters or a U-shape’s separated zones.
- What does your storage actually need to hold? Small appliances, bakeware, and bulk pantry items all need different cabinet solutions depending on layout.
- Do you need casual seating in the kitchen itself? This determines whether an island or peninsula belongs in the plan at all.
- Are there accessibility needs to plan around? Counter heights, aisle widths, and appliance placement all shift if the kitchen needs to accommodate a wheelchair or limited mobility.
- What’s your budget for moving utilities? This is the single biggest cost driver in any layout change, and it deserves its own line item before you fall in love with a floor plan.
When you sit down with a contractor or designer, ask direct questions rather than accepting a vague sales pitch. Ask “Do you handle the permit applications, or is that on me?” Ask “Who manages the plumbing reroute if we relocate the sink?” And ask about the change-order process: what percentage contingency do they build in, and how are unexpected costs communicated once walls are open?
Watch for these red flags before signing a contract: a timeline given in vague ranges (“a few months”) instead of staged milestones, a contractor who can’t produce proof of license and insurance on request, and a bid that doesn’t include a specific allowance for moving plumbing or electrical if your layout change requires it. A checklist of common planning mistakes can help you spot these gaps before they become expensive surprises mid-project.
Pro Tip: Ask every contractor for their change-order contingency percentage in writing before signing. A contractor who won’t commit to a number, even a range, is telling you something about how they handle surprises once your kitchen is already torn apart.
What to Expect: Timeline and Cost for a Layout Change
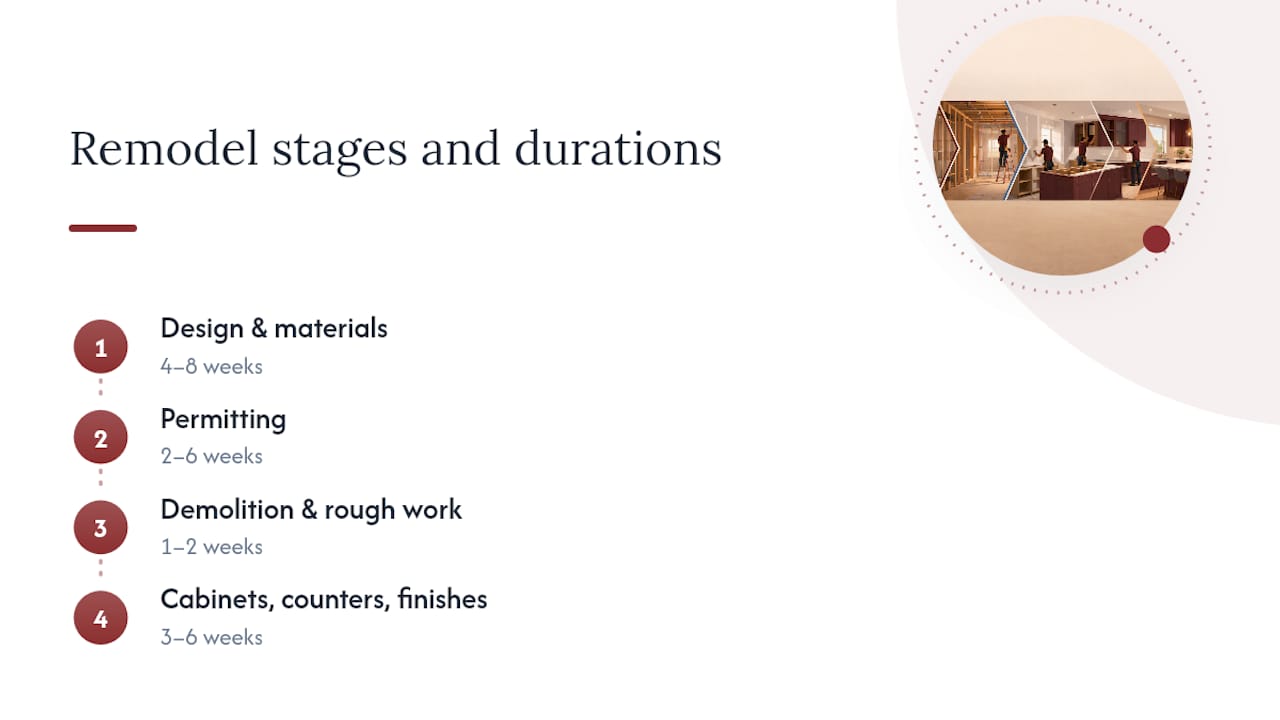
Kitchen remodel timelines break into predictable stages: design and material selection typically runs 4 to 8 weeks, permitting adds another 2 to 6 weeks depending on your town, demolition and rough work take 1 to 2 weeks, and installation of cabinets, countertops, and finishes runs another 3 to 6 weeks. A full project timeline breakdown can help you plan around these stages if you’re also coordinating other work in the home.
Cost scales directly with how much of the layout actually changes. Based on national benchmarks, a cosmetic refresh (new cabinet fronts, countertops, and appliances in the existing footprint) typically runs $10,000 to $30,000. A moderate remodel that adjusts some cabinetry and adds features like an island, without moving major utilities, lands in the $30,000 to $80,000 range. A major footprint rework that relocates plumbing, gas lines, or knocks down walls can push past $80,000.
Those brackets track closely with national data: the 2024 Cost vs. Value report puts a minor mid-range kitchen remodel at an average of $27,492 nationally, a major mid-range remodel at $79,982, and upscale remodels averaging $158,530. Actual costs vary by region and by how much of your existing layout you’re keeping versus changing.
The single biggest cost multiplier is moving plumbing, gas, or structural elements. Relocating a sink or range means rerouting supply and drain lines, which usually requires a licensed plumber, a permit inspection, and sometimes opening up a wall or floor that would otherwise stay closed. Structural changes, like removing a load-bearing wall to open a galley kitchen into a great room, add engineering review and framing work on top of that. If your layout change keeps the sink, range, and refrigerator roughly where they already sit, you sidestep most of that cost entirely.
What Contractors Wish Homeowners Knew Before a Layout Change
After enough kitchen remodels, a few patterns repeat themselves regardless of which layout a homeowner picks. The first is that preserving existing utility locations is the single most reliable way to control your budget. Every foot a sink or gas line has to move adds labor, permit review, and risk of hitting something unexpected behind the wall.
The second pattern involves appliances, and it trips up more remodels than almost anything else. Order your appliances and get their exact dimensions before cabinets are built, not after. Cabinet openings, counter cutouts, and clearance around an island all depend on the specific model you’re installing, and renovation mistakes tied to late appliance decisions are among the most common (and most expensive) fixes on a job site.
Beyond that, a few project management habits separate smooth remodels from stressful ones:
- Sequence trades correctly: demolition, then rough plumbing and electrical, then framing if needed, then cabinets, then countertops, then final fixtures.
- Build a contingency of at least 10 to 15% into your budget for surprises behind walls or under floors.
- Set clear communication expectations up front, including how often you’ll hear from your contractor and how change orders get approved.
- If storage is a priority in your new layout, look into organization systems for cabinetry and pantries early in the design phase rather than as an afterthought.
Pro Tip: Measure twice before you order cabinets, but measure your actual appliances, not the spec sheet dimensions. Manufacturer tolerances can shift a unit’s real-world footprint by half an inch, which is enough to jam a cabinet installation.
When to Call a Contractor (and When You Can DIY)
Hiring a licensed contractor stops being optional the moment your layout change involves moving plumbing, gas lines, or structural walls. Code compliance and permit sign-off aren’t paperwork formalities. They protect you from safety issues and resale problems down the road.
That said, plenty of layout improvements don’t require a full renovation. Refacing cabinets, swapping in a new range or refrigerator within the existing footprint, or updating countertops can sharpen a kitchen’s function without touching a single wall or pipe. Know the difference before you commit budget in the wrong direction, and lean on a licensed remodeler’s guidance when a project starts looking bigger than a weekend job.
— Adam
Ready to Talk Through Your Kitchen Layout?
Experienced, licensed teams typically make the difference between a smooth kitchen remodel timeline and a stalled one. Professional remodeling teams often manage permits, coordinate trades, and oversee projects from demolition through final installation.
An initial consultation covers your current footprint, your goals for the new layout, and a realistic estimate that accounts for whether utilities need to move. Licensed and insured contractors typically build estimates based on each individual home rather than generic templates. If you’re ready to see what a layout change would look like in your kitchen, visit our kitchen remodeling page to schedule a consultation and get a project timeline built around your home.
Sources
FAQ
What are the 6 basic kitchen layouts?
The six basic layouts are one-wall (straight), galley, L-shaped, U-shaped, peninsula, and island, each balancing space and workflow differently. A seventh configuration, the G-shaped kitchen, appears often in larger remodels that need extra counter space beyond a standard U-shape.
What are the three main types of kitchen layouts?
If you narrow the list to the most common residential configurations, most designers point to galley, L-shaped, and U-shaped as the three foundational types. Every other layout, including one-wall, peninsula, island, and G-shaped, builds on or modifies one of these three base shapes.
What are the different kitchen layouts called?
Kitchen layouts are named for their physical shape: one-wall (or straight), galley, L-shaped, U-shaped, peninsula (sometimes called P-shape), island, and G-shaped. The names describe how the counters and cabinets are arranged relative to the room’s walls, not the style or finish of the kitchen.
How do I know if my kitchen is big enough for an island?
The NKBA recommends at least 36 inches of clearance on all sides of an island for basic walkways, and up to 48 inches where seating or a second cook is involved, based on the NKBA Kitchen Planning Guidelines. If your kitchen can’t accommodate that clearance, a peninsula usually delivers similar storage and seating benefits without the space demand.
Does Jsignorexteriors help decide on a kitchen layout during a remodel?
Kitchen remodeling, including layout planning, design, and project management, is a core service offered by some remodeling contractors. Visit the kitchen remodeling page to schedule a consultation and get a project-specific estimate.