
Most kitchen remodels that go over budget or drag past their deadline share one thing in common: the problems were created in the planning phase, not during construction. Homeowners who avoid the most frequent kitchen remodel planning mistakes finish on time, within budget, and without the rework that turns a six-week project into a four-month ordeal.
The top planning mistakes are:
- Skipping a detailed scope, timeline, and permit plan
- Taking inaccurate measurements or ignoring appliance clearances
- Overlooking the work triangle and circulation space
- Underestimating storage needs for daily use
- Treating lighting and electrical as afterthoughts
- Failing to plan ventilation and mechanical routes early
- Ordering materials before layout and rough-ins are finalized
- Hiring unlicensed contractors or skipping reference checks
- Building no contingency into the budget
- Ignoring energy efficiency and long-term durability
Do these three things this week before planning continues:
- Set your total budget and reserve a contingency fund to cover unforeseen expenses.
- Select every appliance you want and record the exact model dimensions, door swing direction, and power requirements.
- Book a site visit with a licensed contractor or kitchen designer to verify measurements and mechanical routes before any orders are placed.
Pro Tip: Write down your appliance model numbers before your first contractor meeting. Contractors who receive exact specs on day one can flag fit problems before a single cabinet is ordered.
Table of Contents
- 1. Poor scope, timeline, and budget planning creates the biggest overruns
- 2. Inaccurate measurements and ignoring appliance clearances cause costly fit failures
- 3. Underestimating storage leads to cluttered counters within months
- 4. Poor lighting placement and inadequate electrical planning create safety and usability problems
- 5. Skipping ventilation and mechanical planning causes delays and hidden costs
- 6. Ordering materials too early causes rework and schedule collisions
- 7. Skipping permits and hiring unlicensed trades creates legal and safety risks
- 8. Use this contractor checklist before signing anything
- Key Takeaways
- What contractors learn on the job that most guides leave out
- Jsignorexteriors can handle the planning verification for you
- Useful sources for deeper research
1. Poor scope, timeline, and budget planning creates the biggest overruns
Poor up-front planning is the single largest cause of cost and schedule overruns in any kitchen remodel. Once demolition begins, the cost of changes escalates fast. A cabinet run measured incorrectly, a plumbing rough-in in the wrong spot, or an appliance that does not fit its opening all become expensive problems the moment materials arrive on-site.
Thorough planning means confirming cabinet dimensions to the fraction of an inch, verifying appliance specs against available space, and reviewing electrical panel capacity before the project calendar is set. The planning phase is where experienced remodelers earn their value.
Budget-wise, mid-range remodels typically run $20,000–$45,000, with cabinets consuming 35–45% of the total and labor accounting for 20–35%. HGTV recommends setting aside 20% of your budget for unexpected costs. Permits are required for electrical, plumbing, gas, and structural changes in most jurisdictions, and unpermitted work creates complications at resale.
Scope lock checklist before ordering finishes:
- Confirm final layout with all appliance dimensions accounted for
- Identify which trades require permits and who pulls them
- Set a written milestone schedule: design, permits, demolition, rough-in, finishes, punch list
- Establish a payment schedule tied to completed milestones, not calendar dates
- Get lead times for every custom item before setting the project start date
Statistic: Kitchen remodels return 60–80% at resale when focused on functional upgrades like cabinets, quartz countertops, and energy-efficient appliances. Over-customizing reduces that return.
2. Inaccurate measurements and ignoring appliance clearances cause costly fit failures
Choosing appliances early and measuring precisely prevents the most common fit problems. Selecting appliances before finalizing cabinetry lets the cabinetmaker build to exact tolerances rather than forcing appliances into spaces designed without them.

The work triangle — the path between refrigerator, sink, and range — determines how efficiently your kitchen functions every day. Layouts that place these elements too far apart, or that position an island so it interrupts movement between them, produce kitchens that are frustrating to cook in. Placing the refrigerator too far from the sink is one of the most frequent flow errors. For circulation, aim for sufficient space between countertops, with more room preferable where traffic passes through.
Appliance door and drawer projection during the open cycle is a frequent cause of circulation blockage that most homeowners never think to check until installation day.
Measurement checklist to complete before cabinet orders:
- Measure wall-to-wall dimensions at floor, mid-height, and ceiling (walls are rarely perfectly plumb)
- Record finished floor height, including any planned tile or hardwood thickness
- Note every appliance’s rough-in dimensions and door swing direction
- Confirm refrigerator protrusion depth relative to adjacent cabinetry
- Check that dishwasher door clears the island or opposite cabinet when fully open
- Verify drawer pull clearance on facing runs
- Confirm adequate island clearance on all traffic sides
Pro Tip: Order appliances before finalizing cabinet specs. Give your cabinetmaker the exact model numbers so they can build to appliance tolerances, not the other way around.
3. Underestimating storage leads to cluttered counters within months
Storage failures are avoidable when you plan for how you actually use your kitchen, not how you imagine you will. Most homeowners underestimate the number of small appliances they own and overestimate how much counter space they are willing to keep clear.
Common storage mistakes include no dedicated appliance garage, drawer depths too shallow for pots, no vertical dividers for sheet pans, and pantry space that was an afterthought. The fix is specific: plan deep drawers (at least 21 inches) for pots and pans, add vertical dividers for baking sheets and cutting boards, specify pull-out pantry shelves for canned goods, and include under-sink organizers for cleaning supplies. Toe-kick drawers in base cabinets recover otherwise wasted space for flat items like placemats and trays.
Pro Tip: Before finalizing your cabinet interior layout, spend 24–48 hours writing down every item you reach for in your current kitchen. That list reveals the storage pain points your new layout needs to solve — and it is far cheaper to adjust a cabinet spec than to add a pull-out after installation.
4. Poor lighting placement and inadequate electrical planning create safety and usability problems
Lighting and electrical should be planned as core systems from day one, not decorative decisions made after cabinets are ordered. A kitchen with beautiful finishes and poor task lighting is genuinely harder and less safe to cook in.
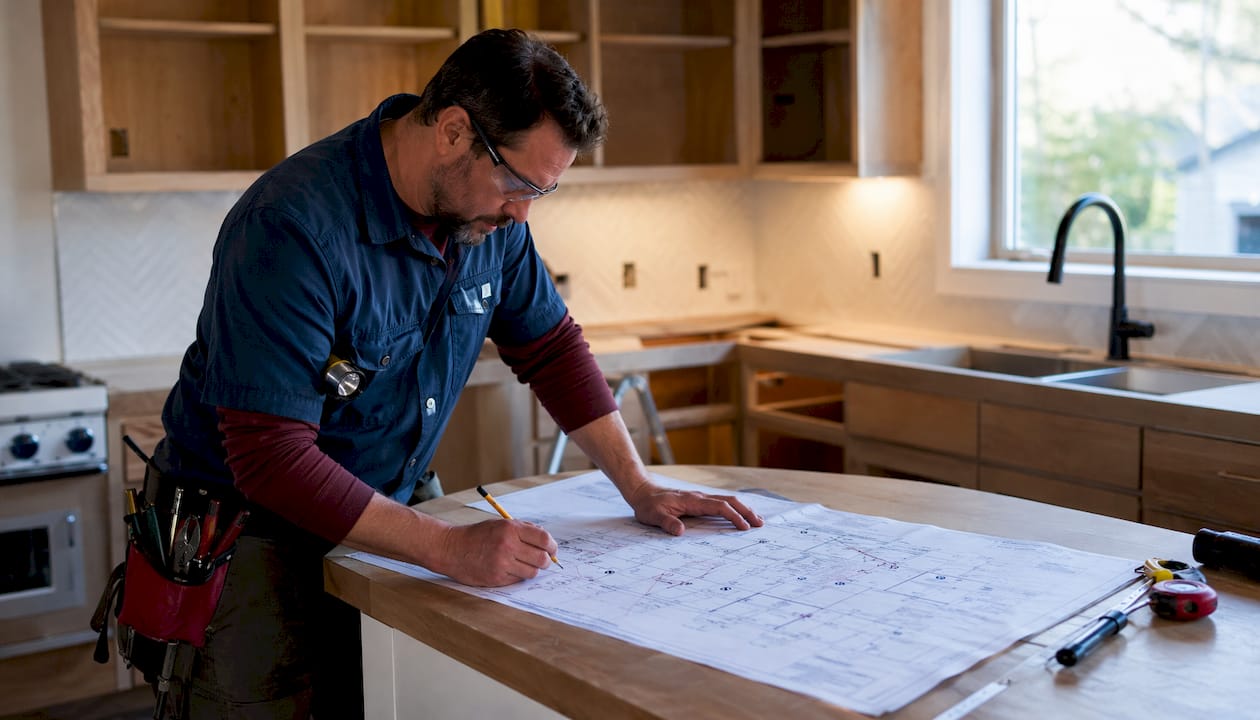
Layered lighting means three distinct types working together: ambient lighting for overall brightness, task lighting focused on work surfaces, and accent lighting for visual interest. Each layer should be on a separate circuit so you can control them independently. Under-cabinet task lights are the single most impactful addition most homeowners skip, and they must be planned before upper cabinet installation because the wiring runs inside the wall behind the cabinets.
Lighting and electrical checklist:
- Under-cabinet task lights wired before upper cabinet installation
- Pendants over islands positioned slightly in front of the work surface, not directly overhead, to avoid glare
- Recessed ambient lighting on a separate dimmer circuit
- Countertop outlets spaced per NEC guidelines (no point on a countertop more than 24 inches from an outlet)
- GFCI protection on all countertop and sink-adjacent outlets
- Dedicated circuits for refrigerator, dishwasher, microwave, and range
- Panel capacity verified before ordering high-draw appliances
Designers recommend planning lighting circuits separated by function early in design, not as a finish-phase decision. If your panel lacks capacity for new circuits, you face either a costly panel upgrade or a reduction in appliance choices.
Pro Tip: Ask your contractor to produce a simple electrical schedule that lists each appliance’s amperage draw alongside the circuit it will share. If the math does not work before ordering, it definitely will not work after.
5. Skipping ventilation and mechanical planning causes delays and hidden costs
Mechanical systems determine whether layout changes are even feasible and how much they add to the budget. Ventilation is the most commonly skipped early decision, and it is one of the most consequential.
High-CFM range hoods need short, straight duct runs to the exterior and often require wall or roof penetrations that must be planned before cabinet installation. Choosing a hood without first confirming a clear exterior vent path is a planning error that can force a full layout revision after cabinets are ordered.
Moving plumbing adds significant cost. Keeping the existing layout can save $3,000–$8,000 compared with relocating plumbing. Moving a sink or dishwasher may also require subfloor work to achieve proper drain pitch.
Venting and plumbing checklist before approving layout changes:
- Confirm exterior vent run path and distance for the range hood
- Verify hood CFM rating matches the duct diameter and run length
- Check gas line location and capacity if upgrading to a gas range
- Confirm drain slope is achievable if moving the sink
- Document whether recirculating or downdraft is the fallback if exterior venting is impossible
Pro Tip: Verify your venting strategy before cabinet layout is final. If a straight exterior run is not possible, plan for a high-quality recirculating alternative and document the trade-off in writing so there are no surprises at installation.
6. Ordering materials too early causes rework and schedule collisions
Ordering finishes or custom items before layout, measurements, and mechanical rough-ins are confirmed is one of the most common causes of rework. Custom cabinets, stone countertops, and high-end appliances can carry 6–12+ week lead times, and a single dimension change after an order is placed can mean starting over.
Professionals treat planning as a technical exercise that confirms cabinet dimensions down to fractional inches and validates electrical panel capacity before ordering begins.
What to order early vs. what to wait on:
- Order early: Appliances (6–8 weeks ahead of installation); plumbing fixtures with long lead times
- Wait for final site measure: Custom cabinets; semi-custom cabinetry with specific fillers
- Wait for cabinet installation: Stone countertop templating (measure after cabinets are set, not before)
- Tie to construction schedule: Flooring, backsplash tile, and hardware deliveries
Pro Tip: Require a “final site verification” sign-off step in your contract before the fabricator receives the cabinet order. This single step, where the contractor confirms all dimensions on-site, eliminates the most common cause of cabinet rework.
7. Skipping permits and hiring unlicensed trades creates legal and safety risks
Electrical, plumbing, gas, and structural changes require permits and inspections in most U.S. jurisdictions. Work completed without permits, regardless of how well it appears to have been done, creates complications at resale and may not meet the safety codes designed to protect your household.
Not every contractor who advertises kitchen remodeling has the licensing, insurance, and trade coordination required for a full remodel. General contractor licenses authorize coordination and certain construction work, but electrical, plumbing, and gas work require trade-specific licenses in 48 states. Attempting complex DIY work on plumbing and electrical produces mistakes that are costlier to fix than hiring licensed professionals from the start.
Homeowners who want to understand the full remodel process, including what a project timeline for remodeling looks like from permits through punch list, should review milestone-based schedules before signing any contract.
8. Use this contractor checklist before signing anything
A short contractor-vetting checklist and a focused set of technical questions solve many planning failures before they start.
Contractor checklist: Verify the general contractor’s license number with your state licensing board. Confirm general liability and workers’ compensation insurance certificates are current. Ask for references from kitchen projects completed in the past 12 months. Require a written schedule with milestones and a payment schedule tied to completed work, not calendar dates. Confirm warranty terms in writing before signing.
Questions to ask every contractor:
- “Will you perform a final site measure before ordering cabinets?”
- “How will you vent the range hood to the exterior, and what is the duct path?”
- “Can you provide load calculations for new electrical circuits, or will a licensed electrician assess panel capacity?”
- “Who pulls permits, and which trades require separate licensed subcontractors?”
- “What contingency do you build into your schedule and cost estimates for unforeseen conditions?”
Appliance mockups and door-swing simulations during the final site measure catch clearance and fit issues before they are built in. Require this step in the contract language.
Jsignorexteriors carries full licensing and insurance and has more than 30 years of experience coordinating kitchen projects in Connecticut. Ask any contractor you consider for the same proof: license certificates, insurance documents, and photos of completed projects. For a broader look at what professional kitchen coordination involves, the commercial kitchen renovation guide shows the level of technical planning a qualified team brings to every project.
Pro Tip: Never pay more than 10–15% upfront as a deposit. A contractor who demands 50% before work begins is a red flag, regardless of how polished the proposal looks.
Key Takeaways
Avoiding common kitchen remodel planning mistakes comes down to locking layout, selecting appliances early, verifying mechanical systems, and requiring a final site measure before any custom orders are placed.
| Point | Details |
|---|---|
| Set contingency early | Reserve a portion of your total budget for unforeseen conditions before any work begins. |
| Select appliances first | Order appliances 6–8 weeks ahead and give exact specs to your cabinetmaker before cabinet orders are placed. |
| Verify electrical and venting | Confirm panel capacity and exterior vent path before finalizing layout; both affect feasibility and cost. |
| Require a final site measure | Make this a written contract step before the fabricator receives the cabinet order to prevent rework. |
| Jsignorexteriors for CT homeowners | Jsignorexteriors provides licensed, insured kitchen remodeling in Connecticut with planning verification built into every project. |
What contractors learn on the job that most guides leave out
The single most frequent on-site problem in kitchen remodels is not a bad product choice or a budget shortfall. It is a dimension that was never confirmed in the field. Drawings look clean on paper; walls are rarely perfectly plumb, floors are rarely perfectly level, and the gap between a plan and reality is where most rework originates.
Consider a scenario that plays out regularly: a homeowner selects a 36-inch range hood and a cabinet layout that looks correct on the design drawing. The contractor arrives for installation and discovers the soffit above the range location is 4 inches lower than the drawing assumed, and the duct path to the exterior runs directly through a load-bearing header. The hood cannot be installed as specified. Correcting it requires a new hood, a revised cabinet run, and a structural consultation — costs that dwarf what a 30-minute on-site verification would have caught at the design stage.
The practical recommendation from anyone who has managed kitchen projects is straightforward: require a physical mock-up of cabinet door swings and appliance openings during the final site measure, and make the contractor’s sign-off on that verification a written condition before fabrication begins. That one step, consistently applied, eliminates the majority of rework triggers that blow kitchen remodel budgets.
Jsignorexteriors can handle the planning verification for you
Planning a kitchen remodel correctly takes more than a good design. It takes field verification, trade coordination, and the experience to catch problems before they become change orders.

Jsignorexteriors has served Connecticut homeowners for more than 30 years as a fully licensed and insured remodeling contractor. The team handles final site measures, electrical and venting verification, cabinet and fixture ordering oversight, and project coordination from permit application through punch list. You get a written milestone schedule, a payment structure tied to completed work, and a single point of contact who knows the project from day one.
If you are ready to plan your kitchen remodel the right way, visit the kitchen remodeling services page to review project examples and request a consultation. Bring your appliance specs and your questions — the planning conversation is where the real work begins.
Useful sources for deeper research
These resources back the article’s recommendations and are worth consulting for technical detail on specific topics.
- Cost ranges and budget breakdown: Kitchen Remodel Cost Calculator — mid-range costs, cabinet/labor percentages, contingency guidance
- Scope and layout cost factors: Kitchen Remodel Cost Guide — plumbing move costs, layout change trade-offs
- Work triangle and floor plan: Work Triangle and Floor Plan Guidance — circulation clearances and appliance placement
- Measurement and clearance standards: Kitchen Design Guidelines and Standard Clearances — appliance door swings, counter clearances
- Lighting and ventilation planning: Why Proper Lighting and Ventilation Matter — layered lighting circuits, hood CFM and duct routing
- Space planning process: How Space Planning for Kitchens Works — pre-order verification and planning sequence
- Layout mistakes and designer guidance: 10 Common Kitchen Layout Mistakes — Houzz expert panel on circulation, storage, and appliance placement
- Budgeting steps: 10 Steps to Budgeting for Your Kitchen Remodel — HGTV’s step-by-step budget framework including contingency advice
- Renovation planning pitfalls: Common renovation mistakes to avoid — universal planning pitfalls applicable across remodel types