
A remodeling project timeline is the phased, dependency-driven schedule that coordinates every step of a renovation, from initial design through final inspections and closeout. For Connecticut homeowners and business owners, understanding what is project timeline remodeling means recognizing that your renovation is not a single event. It is a sequence of dependent tasks, each one unlocking the next. Permits must clear before demolition begins. Inspections must pass before walls close. Materials must arrive before finish work starts. Without a structured timeline, even a straightforward kitchen remodel can stretch months beyond its original end date.
What are the typical phases and dependencies in a remodeling project timeline?
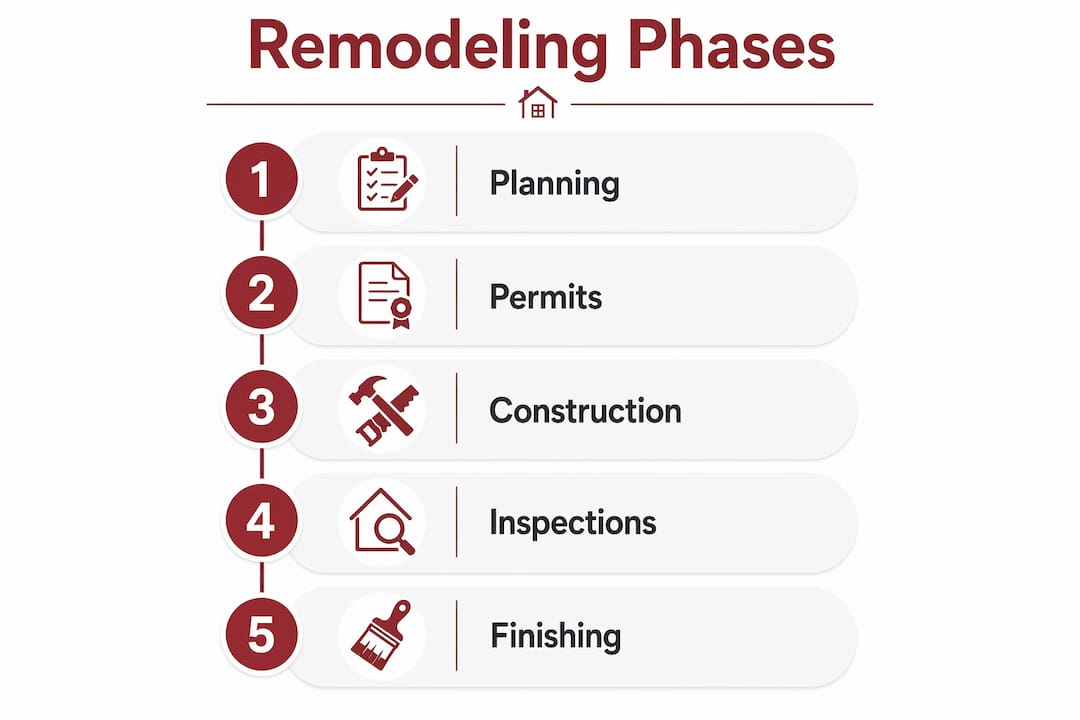
A remodeling project timeline sequences planning, permitting, construction, inspections, and closeout into a chain of dependent phases, where each phase gates the next. Skipping or rushing any phase does not save time. It creates rework, failed inspections, and cost overruns.
The five core phases of a residential remodeling schedule are:
- Planning and design: Finalize scope, drawings, and material selections. Duration: 1–3 months for most residential projects, and 3–6+ months for complex renovations.
- Permitting: Submit drawings to your local building department and wait for approval. Duration: 2–16+ weeks depending on town and project complexity.
- Construction: Site preparation, demolition, rough-in work (framing, plumbing, electrical, HVAC), insulation, drywall, and finish work. Duration: 4–16+ weeks depending on scope.
- Inspections: Staged reviews by the building department at rough-in, framing, and final stages. These are legal gates, not optional checkpoints.
- Closeout: Punch list resolution, final documentation, and certificate of occupancy where required.
The table below summarizes each phase with typical tasks and durations for a residential remodel in Connecticut.
| Phase | Key Tasks | Typical Duration |
|---|---|---|
| Planning and design | Scope definition, drawings, selections | 1–6 months |
| Permitting | Application submission, review, approval | 2–16 weeks |
| Construction: rough-in | Demo, framing, plumbing, electrical, HVAC | 3–8 weeks |
| Construction: finish | Drywall, flooring, cabinetry, fixtures | 3–8 weeks |
| Inspections | Rough-in, frame, final inspections | Ongoing throughout |
| Closeout | Punch list, documentation, certificate of occupancy | 1–3 weeks |
The dependency rule is non-negotiable. Permits must be issued before site mobilization. Rough-in inspections must pass before walls are closed. Final inspections follow only after all trades complete their work. Treating these as flexible suggestions is the single fastest way to derail a project.
Pro Tip: Lock all your material selections before construction begins. Changing your tile or cabinet choice after rough-in work starts triggers a scope change that can push your finish date back by weeks.
How do Connecticut permitting and inspection requirements affect your timeline?
Connecticut permitting requirements create mandatory scheduling gates that you cannot negotiate around. Permit approval in Bridgeport averages two weeks, but that figure varies significantly by town and project complexity. A structural addition in a smaller Connecticut municipality can take six weeks or longer for review.
The permit and inspection process in Connecticut follows these steps:
- Submit permit application with drawings and scope documentation to your local building department.
- Wait for plan review. Simple projects may clear in days. Structural or complex projects take weeks.
- Receive permit approval and post the permit on site before any work begins.
- Schedule rough-in inspections at least 24–48 hours in advance with your building department.
- Pass rough-in inspection before closing walls or concealing any work.
- Schedule framing inspection if required by your town.
- Request final inspection only after all trades have completed their work.
- Receive certificate of occupancy or final approval to formally close the project.
Inspections function as go/no-go gates under IRC 2018 code. Concealing unapproved work is a code violation that requires you to open walls and redo inspections. That mistake can add weeks and thousands of dollars to your project.
For homes built before 1978, the EPA RRP Rule adds containment and compliance steps to any renovation that disturbs painted surfaces. Connecticut has a large stock of pre-1978 housing, so this requirement applies to many local remodels. Your contractor must be EPA RRP certified, and the timeline must include time for proper containment setup and certified cleanup procedures.
Pro Tip: Call your local building department before finalizing your project start date. Ask specifically about current permit review times and inspection scheduling lead times. That one phone call can save you from a two-week gap in your construction schedule.
You can also review CT contractor licensing requirements to understand what your contractor must have in place before pulling permits on your behalf.
What factors influence the length of a remodeling project timeline?
The critical path in a remodeling schedule is driven more often by permit delays, inspection lead times, and long-lead material orders than by the number of labor days on site. Most homeowners focus on construction duration. The bigger schedule risks sit in the phases before and between construction.
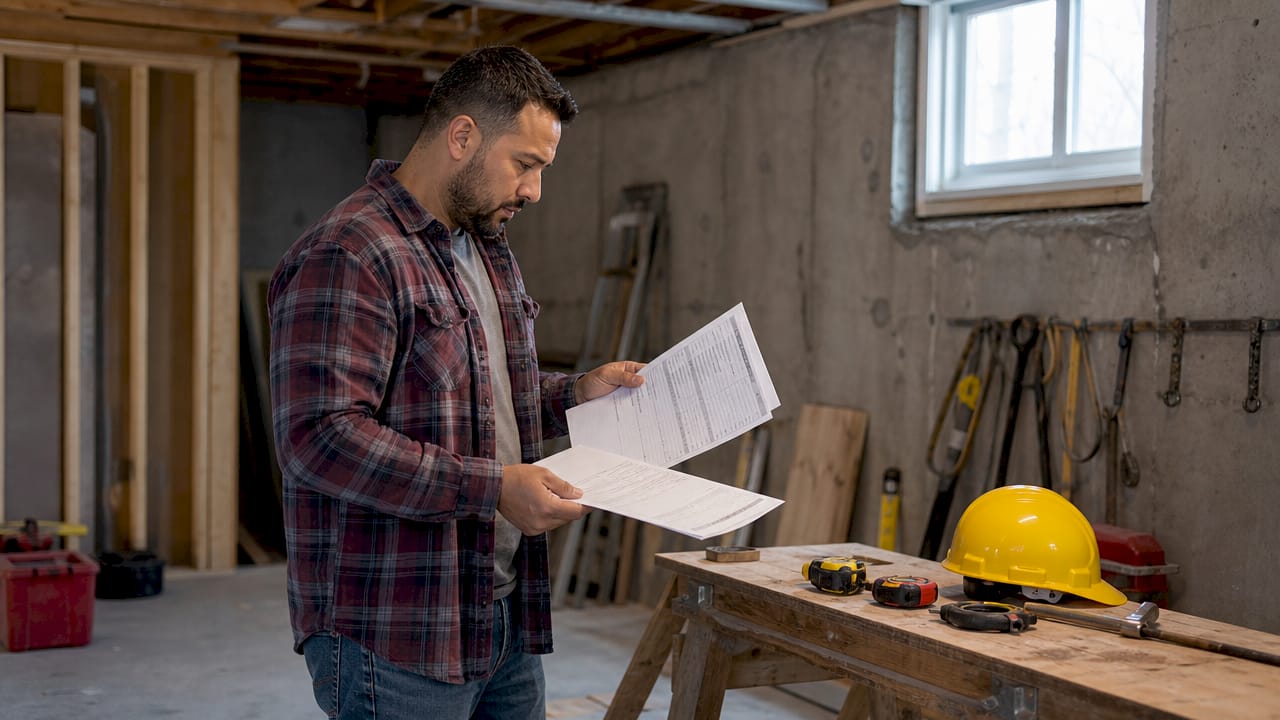
Scope complexity is the first major variable. A bathroom remodel in a single-family home in West Hartford runs differently than a whole-home renovation or a commercial interior buildout. The table below shows typical total project durations by remodel type.
| Remodel type | Typical total duration |
|---|---|
| Bathroom remodel | 2–4 months |
| Kitchen remodel | 3–6 months |
| Whole-home renovation | 6–18+ months |
| Exterior remodel (roofing, siding) | 1–4 weeks construction, plus permitting |
Custom materials and long-lead items are the second major variable. Custom cabinetry, specialty windows, and imported tile can carry lead times of 8–16 weeks. If you order them after permits are approved, you will be waiting on materials when your crew is ready to install. Order them as early as possible, ideally during the permitting phase.
Trade sequencing is the third variable. Plumbing rough-in must precede electrical rough-in in most configurations. HVAC ductwork must be in place before insulation. Drywall cannot go up before all rough-in inspections pass. Poor task sequencing forces rework and pushes every downstream task later.
Scope changes mid-project are the most disruptive variable of all. Locking project scope before pricing and contracting is industry best practice precisely because mid-project changes ripple through every scheduled task. A single cabinet change can delay your countertop template, which delays countertop fabrication, which delays plumbing fixture installation.
Pro Tip: Build a 10–15% time buffer into your schedule for permit delays and material lead time surprises. If you plan to be done in 12 weeks, schedule for 14. Projects that hit their original date almost always had buffer built in.
How to create a remodeling timeline for your home or business
Building a realistic remodeling project timeline follows a clear sequence. Structured planning tools and early cost estimates are the foundation. Skipping the planning phase and jumping to contractor bids is the most common mistake Connecticut homeowners make.
Follow these steps to build and maintain your remodeling schedule:
- Define and freeze your scope. Write down every item you want changed. Finalize all selections, including materials, fixtures, and finishes, before you request bids. A frozen scope is the only way to get accurate pricing and a reliable schedule.
- Identify your permit requirements. Contact your local Connecticut building department early. Confirm which permits are required, what drawings you need to submit, and how long review typically takes.
- Order long-lead materials during permitting. Use the permit review period to place orders for custom cabinets, windows, or specialty materials. This prevents a gap between permit approval and construction readiness.
- Build your schedule with dependencies. Map out each phase in sequence. Use a Gantt chart or a project management tool like Microsoft Project, Buildertrend, or even a well-structured spreadsheet. Show which tasks cannot start until others finish.
- Coordinate contractor schedules in advance. Confirm your general contractor, subcontractors, and specialty trades are available for their scheduled windows. A plumber who is booked out three weeks past your rough-in date will stall your entire project.
- Schedule inspections proactively. Do not wait until work is complete to call for an inspection. Request your inspection 24–48 hours before the work will be ready. That way the inspector arrives when you need them, not a week later.
- Track progress weekly and adjust. Hold a brief weekly check-in with your contractor. Compare actual progress against your schedule. Adjust downstream tasks immediately when a delay occurs rather than hoping to make up time later.
Using Gantt charts and routine site check-ins keeps complex schedules visible and manageable. You do not need expensive software. A shared Google Sheet with task names, start dates, end dates, and dependencies works well for most residential projects.
For homeowners in Connecticut considering a deck addition or exterior project, reviewing a commercial siding project plan offers a useful model for how phased scheduling applies to exterior work as well.
Key Takeaways
A remodeling project timeline is a dependency-driven schedule where permits, inspections, and material lead times control the critical path more than labor days alone.
| Point | Details |
|---|---|
| Phases are dependent, not parallel | Each phase gates the next; permits must clear before work begins. |
| Connecticut permitting adds real time | Permit review averages two weeks in Bridgeport and longer in other towns. |
| Lock scope before construction | Mid-project changes disrupt every downstream task and inflate costs. |
| Order long-lead materials early | Custom items with 8–16 week lead times should be ordered during permitting. |
| Inspections are legal gates | Concealing unapproved work under IRC 2018 requires reopening walls and re-inspection. |
What I have learned managing remodeling timelines in Connecticut
After watching hundreds of projects across Connecticut, the pattern is consistent. Homeowners who struggle with timeline overruns almost always made the same two mistakes: they changed their minds after construction started, and they underestimated how much time permitting would consume.
The scope change problem is the harder one to fix because it feels harmless in the moment. Swapping one tile for another seems like a small decision. But that swap can push your countertop template by two weeks, your countertop fabrication by another two, and your plumbing fixture installation by yet another. A single change in week three can move your completion date from week twelve to week sixteen.
The permitting problem is easier to solve once you accept that the building department runs on its own schedule. I have seen homeowners plan a project start date without ever calling their town. Then they are surprised when the permit takes six weeks instead of two. Call the building department first. Get a real number. Build your schedule around that number.
Post-pandemic supply chains have improved, but custom material lead times remain longer than they were before 2020. Specialty windows, custom cabinetry, and imported materials still carry 10–14 week lead times in many cases. Ordering during permitting is not just a best practice. It is the only way to avoid a construction crew sitting idle waiting on a cabinet delivery.
The homeowners who finish on time are the ones who treat their timeline as a living document. They check it weekly, adjust it honestly, and communicate changes to every trade involved. That discipline is what separates a smooth project from a frustrating one.
— Adam
Planning your next remodeling project in Connecticut
Jsignorexteriors has managed exterior remodeling projects across Connecticut for more than 30 years, handling permitting coordination, inspection scheduling, and trade sequencing on behalf of homeowners and business owners throughout the state.
Whether you are planning a roof replacement, new siding, a deck addition, or window upgrades, Jsignorexteriors builds a clear project schedule from the first consultation through final inspection. The team handles permit applications, coordinates with local building departments, and keeps you informed at every phase. As a fully licensed and insured Connecticut roofing contractor, Jsignorexteriors brings the same structured approach to every project, so your renovation finishes on time and within budget. Contact Jsignorexteriors to schedule a consultation and get a realistic timeline for your project.
FAQ
What is a remodeling project timeline?
A remodeling project timeline is a phased, dependency-driven schedule that sequences planning, permitting, construction, inspections, and closeout from start to finish. Each phase must be completed before the next can legally or practically begin.
How long does a typical home remodel take in Connecticut?
Total project duration depends on scope. Bathroom remodels typically run 2–4 months, kitchen remodels 3–6 months, and whole-home renovations 6–18+ months, including design, permitting, and construction phases.
Why do permits affect my remodeling schedule so much?
Permits are a legal prerequisite to starting construction. In Connecticut, permit review times range from two weeks to several months depending on the town and project complexity, making them one of the most common causes of schedule delays.
What is a scope freeze and why does it matter?
A scope freeze is the point at which all project decisions, materials, and finishes are locked before construction begins. Changing selections after construction starts disrupts trade sequencing, delays material orders, and extends the overall project timeline.
What are staged inspections in a remodeling project?
Staged inspections are required reviews by the local building department at specific points in construction, including rough-in, framing, and final completion. Under IRC 2018 code, work cannot be concealed or proceed until each inspection is approved.