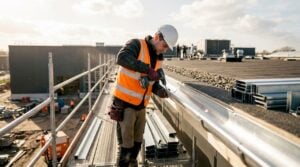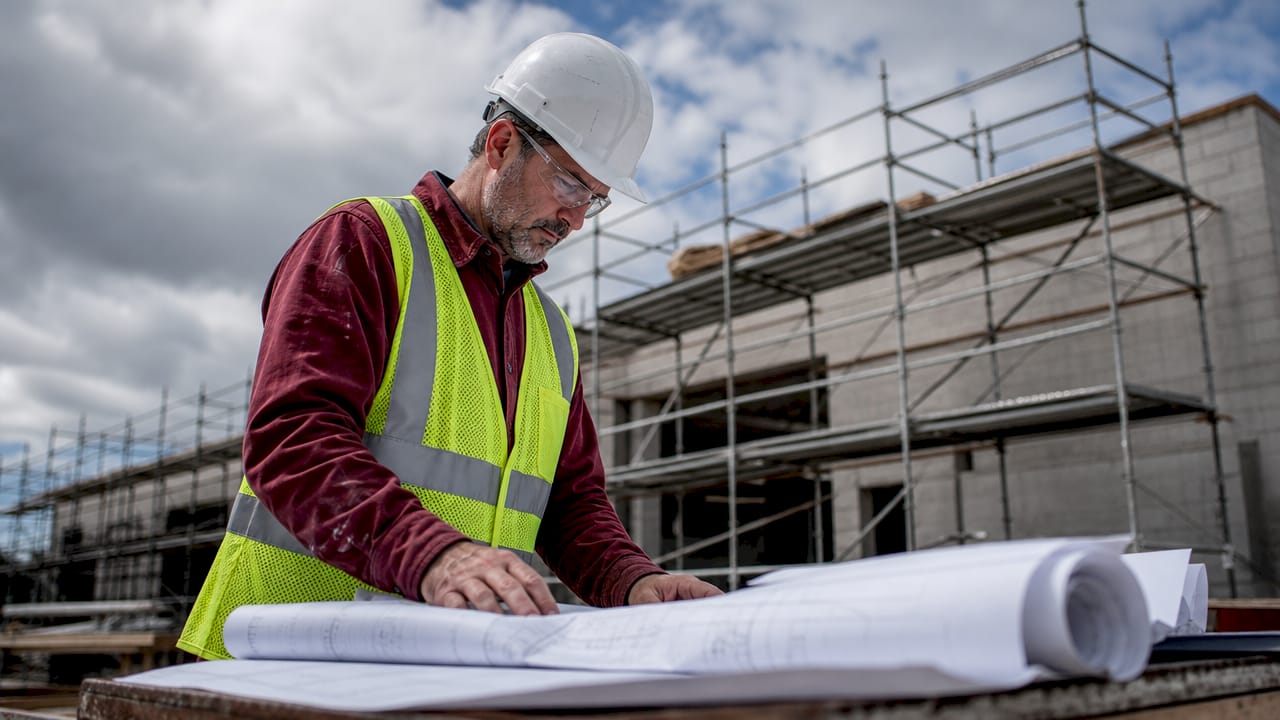
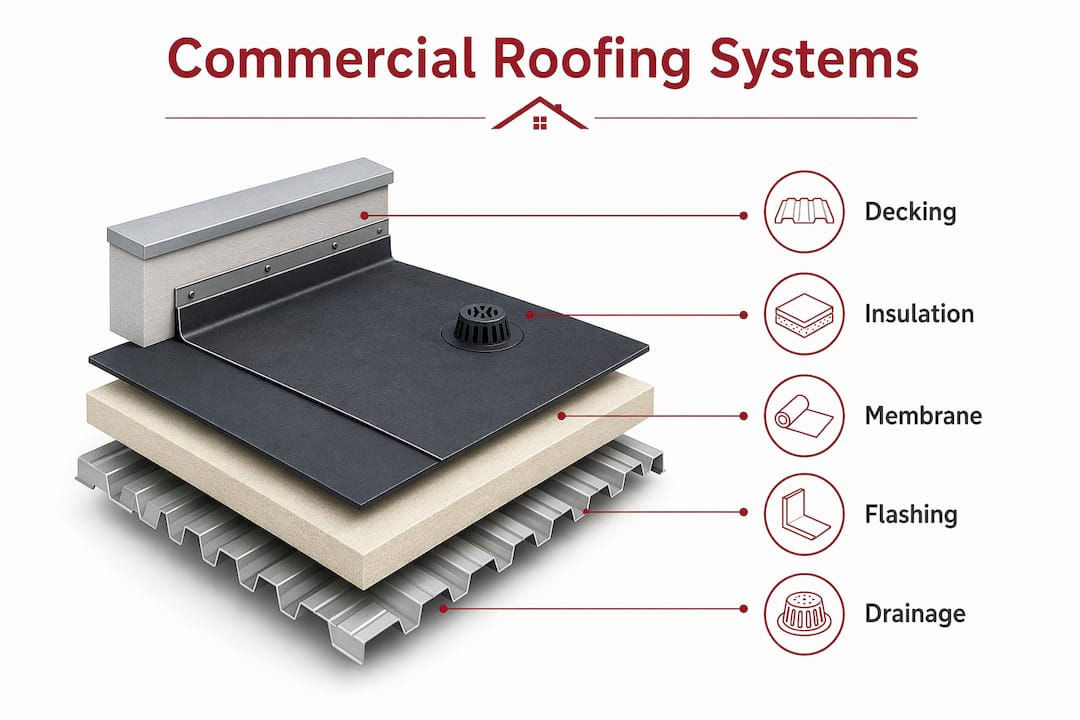
Commercial roofing is defined as an engineered roof system designed specifically for non-residential buildings, including offices, warehouses, retail centers, and industrial facilities. Unlike residential roofing, a commercial roof system must support HVAC equipment, manage large volumes of water runoff, and meet the International Building Code (IBC) requirements for structural load and drainage. A complete commercial roof assembly includes decking, insulation, a waterproofing membrane, flashing, edge metal, penetrations, and drainage components. Each layer is engineered to work together, not simply stacked. Understanding what commercial roofing involves helps you make better decisions about materials, contractors, and long-term maintenance.
What is commercial roofing and how does it differ from residential?
Commercial roofing systems are built for low-slope or flat roofs, which is the defining structural difference from residential construction. Most residential roofs pitch steeply to shed water by gravity alone. Commercial roofs, typically at slopes below 2:12, rely on engineered drainage systems to move water off the surface. That design difference drives every other choice, from membrane type to drain placement.
The IBC governs commercial roof design, requiring assemblies that handle specific wind uplift, fire ratings, and load conditions. Residential roofing codes are less demanding because the buildings are smaller and carry less equipment. A commercial roof may support rooftop HVAC units, solar panels, or satellite arrays, all of which require penetrations through the membrane that must be sealed and flashed correctly. Treating a commercial roof like a scaled-up residential roof is the most common and costly mistake property owners make.
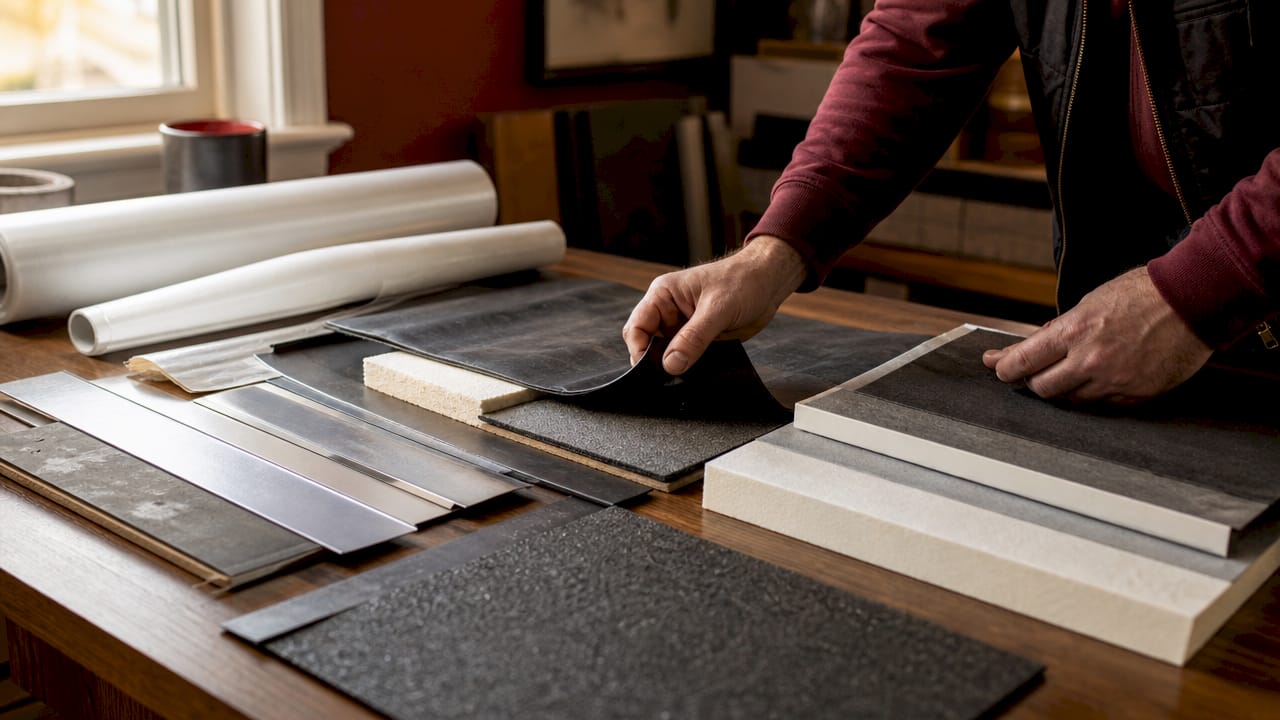
Commercial roofing systems also require formal submittal packages, manufacturer approvals, and Certificates of Insurance before work begins. These documents protect your warranty and confirm that the installation meets the manufacturer’s specifications. Residential projects rarely involve this level of documentation.
What are the common materials and types of commercial roofing systems?
The five most widely used commercial roofing materials are TPO (thermoplastic polyolefin), EPDM (ethylene propylene diene monomer), metal, modified bitumen, and built-up roofing (BUR). Each serves a different performance profile, budget range, and climate condition.
- TPO is a single-ply membrane welded at the seams with hot air. It reflects UV radiation well and performs reliably in Connecticut’s freeze-thaw cycles. TPO is currently the most installed single-ply membrane in North America.
- EPDM is a rubber membrane, either fully adhered or mechanically attached. It handles temperature extremes well and has a long track record, though dark-colored versions absorb heat.
- Metal roofing (standing seam or structural panels) offers the longest service life of any commercial system, often exceeding 40 years with minimal maintenance.
- Modified bitumen is an asphalt-based system applied in multiple layers, either torch-applied or self-adhering. It suits low-slope roofs that experience foot traffic.
- Built-up roofing (BUR) uses alternating layers of bitumen and reinforcing fabric. It is one of the oldest commercial systems and remains common on large flat roofs.
Pro Tip: The installation method matters as much as the material. A mechanically attached TPO system costs less upfront but allows wind-driven moisture to migrate under the membrane. A fully adhered system costs more but eliminates that risk entirely.
| Material | Typical lifespan | Best use case |
|---|---|---|
| TPO | 15–25 years | Energy-efficient flat roofs |
| EPDM | 20–30 years | Large low-slope commercial roofs |
| Metal (standing seam) | 40+ years | Long-term investment, steep or low-slope |
| Modified bitumen | 15–20 years | Roofs with moderate foot traffic |
| Built-up roofing (BUR) | 15–30 years | Large flat roofs needing redundancy |
How is a commercial roofing estimate structured?
A commercial roofing estimate is a detailed document that breaks down every cost component of the project, including materials, labor, decking repair, insulation, flashing, permits, and warranty fees. Comparing only lump-sum bids is one of the most common proposal mistakes property owners make, and it leads directly to costly change orders once work begins.
A thorough proposal contains 12 or more line items. Knowing what each one means protects your budget.
- Membrane specification — the exact product, thickness, and manufacturer being installed.
- Insulation type and R-value — polyiso, EPS, or mineral wool, with the specified thermal performance.
- Decking repair allowance — a pre-budgeted line for replacing damaged substrate. Decking replacement runs approximately $11.03 per square foot, with labor ranging from $200 to $450 per 100 square feet depending on region and material.
- Flashing and edge metal — termination bars, counter-flashing, and drip edges.
- Drainage modifications — new drains, scupper extensions, or overflow provisions.
- Warranty terms — manufacturer warranties typically require a paid inspection and submittal approval before issuance.
- Exclusions — work explicitly not included, such as structural repairs or interior damage remediation.
Allowance items and exclusions are the two budget variables most likely to surprise you at project close. An allowance is a placeholder for unknown costs, like how much rotted decking will be found once the old membrane is removed. An exclusion removes a scope item entirely. Both must appear as separate line items in any proposal you accept.
Pro Tip: Ask every contractor to provide a unit-price schedule alongside the total bid. If decking damage is worse than expected, a unit-price schedule tells you exactly what additional square footage will cost before work starts.
Facility managers should also expect to provide Certificates of Insurance and manufacturer submittals before the project begins. These documents confirm that the installation will qualify for the manufacturer’s warranty. Skipping this step is the fastest way to void coverage on a system you just paid to install.
What role do drainage systems play in commercial roofing?
Drainage is the single most critical performance factor in any low-slope commercial roof. The IBC requires positive roof drainage that clears standing water within 48 hours after precipitation ends. Water that sits longer than 48 hours is classified as ponding and signals a drainage deficiency that requires immediate attention.
Ponding water adds structural load, accelerates membrane degradation, and creates conditions for mold and interior leaks. A single inch of water across a 10,000-square-foot roof weighs more than 52,000 pounds. That load is not accounted for in most standard structural designs.
Commercial roof drainage takes several forms:
- Internal roof drains — the most common type on large flat roofs. They connect to interior downspouts and route water through the building’s plumbing system.
- Scuppers — openings in the parapet wall that allow water to exit the roof perimeter. They serve as primary or overflow drainage.
- Siphonic drainage systems — high-performance systems that use negative pressure to move water at up to 100 gallons per minute, preventing ponding on large roof areas.
- Retrofit drains — installed over existing drain bodies when full replacement is not feasible. Retrofit drains reduce the internal pipe diameter and lower overall drainage capacity. A professional must confirm that the reduced capacity still meets code before a retrofit drain is accepted.
Retrofit drain capacity is a detail many contractors overlook. Accepting a retrofit solution without a professional capacity check is a code compliance risk and a potential insurance issue. For guidance on commercial gutter systems that work alongside roof drains, the design principles are similar: capacity must match the roof area and local rainfall intensity.
How to maintain and inspect commercial roofs effectively
Commercial roofs should be inspected at least twice per year, typically in the spring and fall. Biannual inspections catch membrane damage, flashing failures, and drainage blockages before they become interior leaks. Annual maintenance costs average approximately $0.05 per square foot for mid-sized commercial roofs, making regular upkeep far less expensive than emergency repairs.
A standard commercial roof inspection covers these areas:
- Membrane surface — blisters, punctures, open seams, and UV degradation.
- Flashing and terminations — lifted edges, cracked sealant, and separation at walls or curbs.
- Drain bowls and strainers — debris accumulation that restricts flow.
- Penetrations — HVAC curbs, pipe boots, and conduit seals.
- Parapet walls and coping — cracked masonry or failed caulk that allows water entry from above.
Roof leak detection on commercial buildings uses several methods beyond visual inspection. Infrared thermography identifies wet insulation by the heat it retains after sunset. Electronic field vector mapping (EFVM) sends a low-voltage current across the membrane and pinpoints breaches by detecting current flow to the substrate. Both methods locate leaks without destructive testing.
Pro Tip: Schedule your fall inspection before temperatures drop below 40°F. Most sealants and adhesives cannot be applied in cold weather, so catching problems in October gives you time to make repairs before winter.
Manufacturer involvement during inspections also protects your warranty. Many manufacturers require documented inspections and submittals at specific intervals to keep the warranty active. Treat your commercial roof as a managed asset with a maintenance schedule, not as a set-and-forget installation.
Key Takeaways
Commercial roofing is an engineered system requiring the right materials, detailed cost proposals, code-compliant drainage, and scheduled inspections to protect your building and your investment.
| Point | Details |
|---|---|
| Engineered assembly | A commercial roof includes decking, insulation, membrane, flashing, and drainage working as one system. |
| Material selection matters | TPO, EPDM, metal, modified bitumen, and BUR each suit different budgets, climates, and use cases. |
| Detailed proposals protect you | Proposals must itemize allowances, exclusions, and unit prices to prevent costly surprises. |
| Drainage is code-critical | IBC requires standing water to clear within 48 hours; ponding signals a deficiency requiring action. |
| Inspect twice per year | Biannual inspections and documented maintenance preserve your warranty and extend roof life. |
What I’ve learned after 30 years of commercial roofing projects in Connecticut
The biggest mistake I see property owners make is treating a commercial roofing project like a home improvement job. They collect three bids, pick the lowest number, and sign a contract without reading the exclusions. Six months later, they’re dealing with a change order for decking replacement that would have been a known allowance item in a properly written proposal.
Commercial roofs are managed assets. The buildings that get the longest life out of their roofing systems are the ones where the facility manager keeps a maintenance log, schedules inspections before each winter, and calls the manufacturer when something looks wrong. That relationship with the manufacturer is not optional if you want your warranty to hold.
Drainage is the other area where I see people underestimate the stakes. A blocked drain or an undersized retrofit drain does not just cause a puddle. It adds structural load, degrades the membrane from below, and creates the conditions for a catastrophic interior leak. The IBC’s 48-hour clearance rule exists for a reason, and it should be your benchmark every time it rains.
If you are planning a commercial roofing project in Connecticut, get a proposal that shows every line item, confirm that your contractor will submit to the manufacturer for warranty approval, and build a maintenance schedule into your facility budget from day one. The cost of doing it right is always less than the cost of doing it twice.
— Adam
Jsignorexteriors can help with your commercial roofing project
Jsignorexteriors has served Connecticut property owners and businesses for more than 30 years, handling commercial roofing installations, repairs, and inspections across the state.
Whether you need a full system replacement or a detailed inspection before winter, Jsignorexteriors provides itemized proposals, manufacturer-compliant submittals, and warranty-backed workmanship. The team works with property owners and facility managers throughout Connecticut to match the right commercial roofing system to each building’s specific needs and budget. For projects in Farmington, Hartford, Glastonbury, and surrounding areas, Jsignorexteriors delivers the documentation and craftsmanship that commercial roofing projects require. Contact Jsignorexteriors to schedule an inspection or request a detailed estimate.
FAQ
What is commercial roofing?
Commercial roofing is an engineered roof system designed for non-residential buildings, using materials like TPO, EPDM, metal, or built-up roofing on low-slope or flat roof structures. It differs from residential roofing in its complexity, code requirements, and drainage design.
What does a commercial roofing estimate include?
A commercial roofing estimate includes membrane specs, insulation type, decking repair allowances, flashing, drainage modifications, warranty terms, exclusions, and a detailed price breakdown. Proposals with 12 or more line items give you the clearest picture of total project cost.
What is a commercial roof drain and why does it matter?
A commercial roof drain is a drainage component, either an internal drain, scupper, or siphonic system, that removes water from a flat or low-slope roof. The IBC requires all standing water to clear within 48 hours to prevent structural overload and membrane damage.
How often should a commercial roof be inspected?
Commercial roofs should be inspected at least twice per year, typically in spring and fall. Regular inspections catch membrane damage, flashing failures, and drain blockages early, keeping maintenance costs low and warranties valid.
What is roof leak detection on a commercial building?
Roof leak detection on commercial buildings uses methods like infrared thermography and electronic field vector mapping (EFVM) to locate breaches in the membrane without destructive testing. These techniques identify wet insulation and pinpoint leak sources accurately.