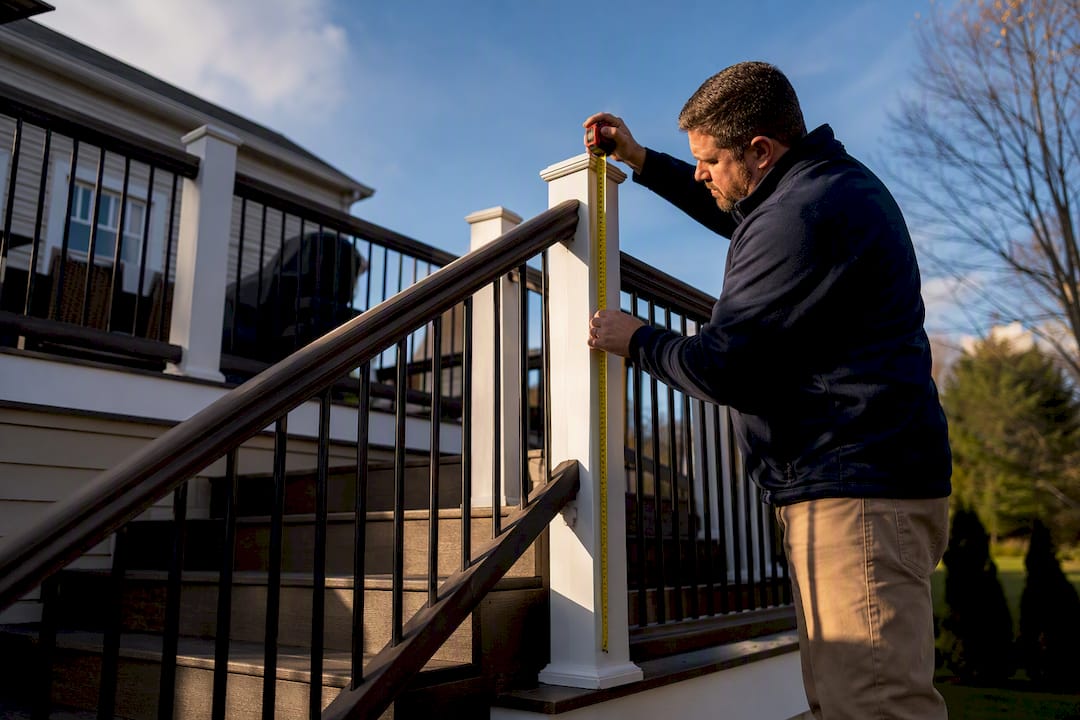
The Connecticut baseline is straightforward: any deck with a walking surface more than 30 inches above the adjacent grade needs a guard of the minimum height required by the Connecticut building code, measured from the deck surface. Stairs are different. Stair guards and handrails must measure between 34 and 38 inches, taken vertically from the tread nosing, and no gap in the railing system can let a 4-inch sphere pass through. Confirm the exact numbers with your local building department before you cut a single board, since some Connecticut towns layer on their own permit triggers.
TL;DR:
- Decks over 30 inches above grade require a minimum 36-inch guard height, measured from the finished deck surface, and local municipalities may impose stricter standards.
- Stair handrails must be 34 to 38 inches tall from the tread nosing, with baluster openings no larger than 4 inches to prevent object passage.
- Permits are generally needed once the deck exceeds 30 inches in height, but some towns require permits at lower heights or for attached decks, so verification with local authorities is essential.
- Common inspection issues include incorrect ledger flashing, excessive baluster gaps due to wood shrinkage, and measuring guard heights from the wrong point.
- Using a licensed contractor helps ensure compliance, as they are familiar with local code nuances, proper attachment details, and permit procedures.
Table of Contents
- Deck Railing Height CT: The Code Basics You Need to Know
- Stair Handrail and Guard Measurements That Pass Inspection
- Do You Need a Permit for Your Deck Railing in Connecticut?
- What Connecticut Deck Builders Do Differently
- Your Deck Railing Compliance Checklist
- How J. Signor Exteriors Handles Deck Code Compliance
- Want a Permit-Ready Deck Without the Guesswork?
- Sources
- FAQ
Deck Railing Height CT: The Code Basics You Need to Know
Connecticut runs on the 2022 Connecticut State Building Code, which adopts the 2021 International Residential Code (IRC) with a handful of state amendments. For residential decks, that code sets a clear trigger point.
Statistic: A guard is required the moment your deck’s walking surface sits more than 30 inches above the adjacent grade. Below that threshold, a guard is optional under state code, though plenty of homeowners install one anyway for peace of mind, especially with kids or pets around.
Once you cross the 30-inch line, the residential minimum finished guard height is 36 inches, measured from the deck’s walking surface straight up to the top of the guard. That number holds across most Connecticut municipalities, and it shows up consistently in local plan guidance, including Meriden’s plan requirements for decks and porches, which cross-references IRC guardrail sections directly.
A few things trip people up:
- Measurement runs from the finished deck surface to the top of the guard rail, not from the ground.
- The 30-inch height is measured from the deck edge down to the grade directly below it, not from the house foundation.
- Commercial buildings, multifamily properties, and some mixed-use structures fall under the International Building Code (IBC) instead, which may require taller guards than residential standards.
- Your town can legally require more than the state minimum. Local building officials enforce the code and may impose stricter local amendments.
If your deck sits low to the ground, under 30 inches, you might skip the guard requirement entirely. But don’t assume that means you skip the permit too. Local rules on that vary more than the height rules do.
Stair Handrail and Guard Measurements That Pass Inspection
Stairs are where most first-time deck builders lose points with an inspector, mostly because the measurement point is different from a flat deck guard.
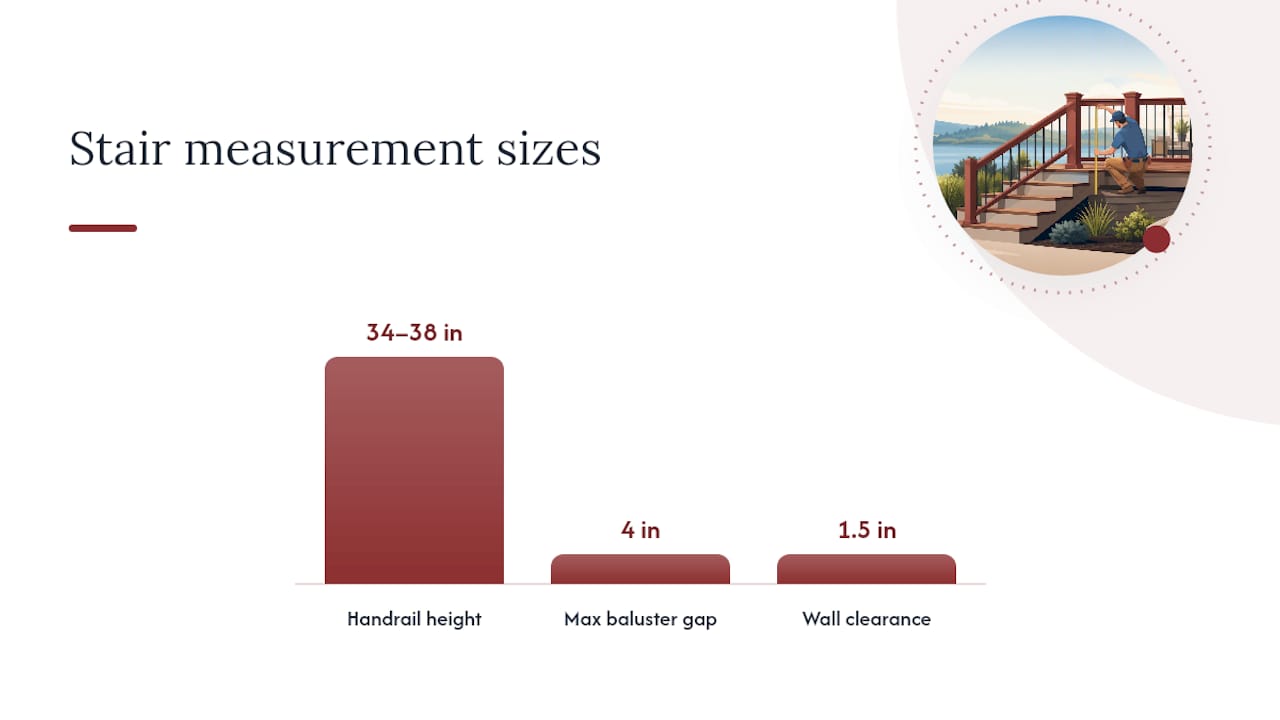
Handrail height gets measured vertically from the tread nosing (the leading edge of each step), not from the stair surface itself. Connecticut code, following the Norwich stair and handrail guidance, sets that range at 34 to 38 inches. If your stair guard doubles as the handrail, which is common on residential decks, it needs to land inside that same 34 to 38 inch window.
A few more measurements that inspectors check line by line:
-
- Baluster and opening spacing must be tight enough to prevent passage of a sphere approximately 4 inches in diameter, as required by building standards.
- Handrails are required on any stair with four or more risers.
- Grip size and wall clearance matter too. Bristol’s deck guidance calls for roughly 1.5 inches of clearance between a wall-mounted handrail and the wall surface, plus a continuous, graspable profile the full length of the stair run.
- Handrails should run continuously from the top riser to the bottom, with proper returns so nothing can catch a sleeve or a shoelace.
Pro Tip: Inspectors carry an actual 4-inch ball or a gauge shaped like one. If you’re not sure your spacing passes, hold a 4-inch diameter pipe or dowel up to your widest gap before you call for inspection. It’s the same test they’ll run.
Do You Need a Permit for Your Deck Railing in Connecticut?
The 30-inch height threshold does double duty in most Connecticut towns. It’s both the guard requirement trigger and, in many jurisdictions, the point where a building permit becomes mandatory. But that overlap isn’t universal. Some municipalities require permits for decks well under 30 inches, particularly when the deck attaches to the house structurally.
Here’s how to figure out where you stand:
- Call or visit your local building department before you design anything. Ask directly whether your planned deck height and footprint require a permit.
- Ask what plan documents they require. Most towns, including Danbury, want fully dimensioned plans showing ledger attachment details, guard and stair rail dimensions, footing size and depth, and joist span.
- Bring a site sketch showing the deck’s relationship to your house, property lines, and any setbacks.
- Confirm whether your town has amended the state minimums. A handful of Connecticut municipalities set stricter guard heights or spacing than the CSBC baseline.
Skipping this step is the single most common reason homeowners end up redoing work mid-project.
What Connecticut Deck Builders Do Differently
Contractors who’ve pulled hundreds of Connecticut deck permits know where inspectors focus their flashlights, and it’s rarely the parts homeowners worry about most.
Baluster spacing is the top offender. Pressure-treated lumber shrinks as it dries, sometimes enough to widen a gap that measured fine on installation day into one that fails inspection months later. The common fix among CT builders is spacing balusters at roughly 3.5 inches rather than cutting it close to the 4-inch legal maximum, which leaves room for shrinkage without risking a failed re-inspection.
- Test every baluster gap with a physical 4-inch sphere or gauge before the final walkthrough, not just a tape measure.
- Ledger attachment is the structural backbone of the whole deck. IRC guidance referenced in Meriden’s plan documents specifies minimum ledger dimensions, proper flashing to keep water out of the house structure, and specific bolt spacing patterns. Get this wrong and you’re not just failing inspection, you’re risking structural failure.
- Guard posts need solid blocking and lateral connection to the frame, not just a few screws into decking boards, which is why understanding the role of structural PVC fittings can be crucial for a reliable deck build.
- Composite decking often comes with manufacturer-specific attachment and spacing specs that go beyond code minimums. Check those before you install composite decking, since some warranties depend on following them exactly.
Pro Tip: If your deck attaches to the house, the ledger board and its flashing deserve more attention than the railing itself. A properly flashed ledger prevents the rot and water intrusion that cause far more structural deck failures than undersized railings ever do.
This is also where hiring a licensed contractor pays off. Ledger attachment, structural post sizing, and permit navigation are exactly the areas where an experienced Connecticut deck builder catches problems before they become inspection failures or, worse, safety hazards.
Your Deck Railing Compliance Checklist
Before you call the building department or a contractor, work through this list:
- Measure your deck’s height from the walking surface to the adjacent grade, and photograph the measurement point for your records.
- Confirm whether you’re above or below the 30-inch guard threshold.
- Sketch or confirm guard height (36 inches minimum) and stair handrail height (34 to 38 inches from nosing) on your plan.
- Choose your railing material, wood or composite, since composite may carry added manufacturer specs.
- Lay out baluster spacing at roughly 3.5 inches if using pressure-treated wood.
- Contact your local building department with your plan and ask about permit requirements and local amendments.
- If hiring out, request proof of license and insurance, plus a written estimate.
| Step | What to Confirm |
|---|---|
| Height measurement | Deck surface to grade, documented with photos |
| Guard height | 36 in minimum above 30 in threshold |
| Stair handrail | 34 to 38 in from tread nosing |
| Baluster spacing | No 4 in sphere passage; 3.5 in layout for wood |
| Permit check | Confirmed with local building department |
How J. Signor Exteriors Handles Deck Code Compliance
After more than 30 years building decks across Connecticut, we’ve seen the same few mistakes fail inspections again and again: ledger flashing done wrong, baluster gaps that widened after the wood dried, and guard heights measured from the wrong point. Our advice is always the same. Call your local building department before you design anything, and get a written estimate from a licensed contractor if you’re not confident in the measurements yourself. Code compliance isn’t the place to guess.
— Adam
Want a Permit-Ready Deck Without the Guesswork?
Getting the height, spacing, and ledger details right on paper is one thing. Getting them right in the field, on your specific lot, with your town’s specific inspector, is another. J. Signor Exteriors has spent more than 30 years building decks throughout Connecticut, and we handle the measured plans, guard and stair dimensions, and permit paperwork so you’re not the one trying to interpret code language at 9 p.m. before an inspection.
Our process starts with a site visit and a measured plan, followed by a written estimate that accounts for permit guidance from the start, not as an afterthought. Whether you’re building new or bringing an older deck up to current guard and stair rail standards, experienced contractors are typically licensed, insured, and familiar with the plan checklists your specific town will ask for. If you’re ready to move forward, request an estimate through our deck building services page and we’ll walk you through what your project needs before you spend a dollar on materials.
Sources
- Deck Construction and Guard Requirements — City of Norwich (Plan guidance)
- Plan requirements for decks and porches — City of Meriden (PDF)
- Residential deck guide — City of Danbury (plan checklist and guard/stair specs)
- Deck information — City of Bristol (practical construction specs)
FAQ
What Is the Minimum Deck Railing Height in CT?
The residential minimum is 36 inches, required once your deck’s walking surface is more than 30 inches above grade. Below that height, a guard isn’t mandated by state code, though many homeowners add one anyway.
How Is Stair Handrail Height Measured?
Stair handrail height is measured vertically from the tread nosing, and Connecticut code requires a range of 34 to 38 inches. This differs from flat deck guards, which measure from the deck surface itself, not the stair tread.
Does a 42-Inch Railing Requirement Ever Apply in Connecticut?
Yes, but typically only for commercial or multifamily buildings governed by the International Building Code rather than the residential code most single-family homeowners fall under. Check with your local building department if your property has mixed-use elements.
How Wide Can Gaps Be Between Deck Balusters?
No gap in a Connecticut deck guard or stair rail system can exceed the maximum opening allowed by code to prevent passage of objects of that size. Many contractors space balusters at around 3.5 inches when using pressure-treated wood to account for shrinkage over time.
Do I Need a Permit for My Deck Railing in Connecticut?
In most towns, the 30-inch height threshold that triggers guard requirements also triggers a building permit, but local rules vary. Contact your municipal building department directly, since some jurisdictions require permits at lower deck heights.
Can J. Signor Exteriors Help With Permit-Ready Deck Plans?
Yes. J. Signor Exteriors builds decks throughout Connecticut with measured plans, permit guidance, and guard and stair dimensions handled as part of the estimate process. You can request a written estimate for a new build or a compliance upgrade on an existing deck.