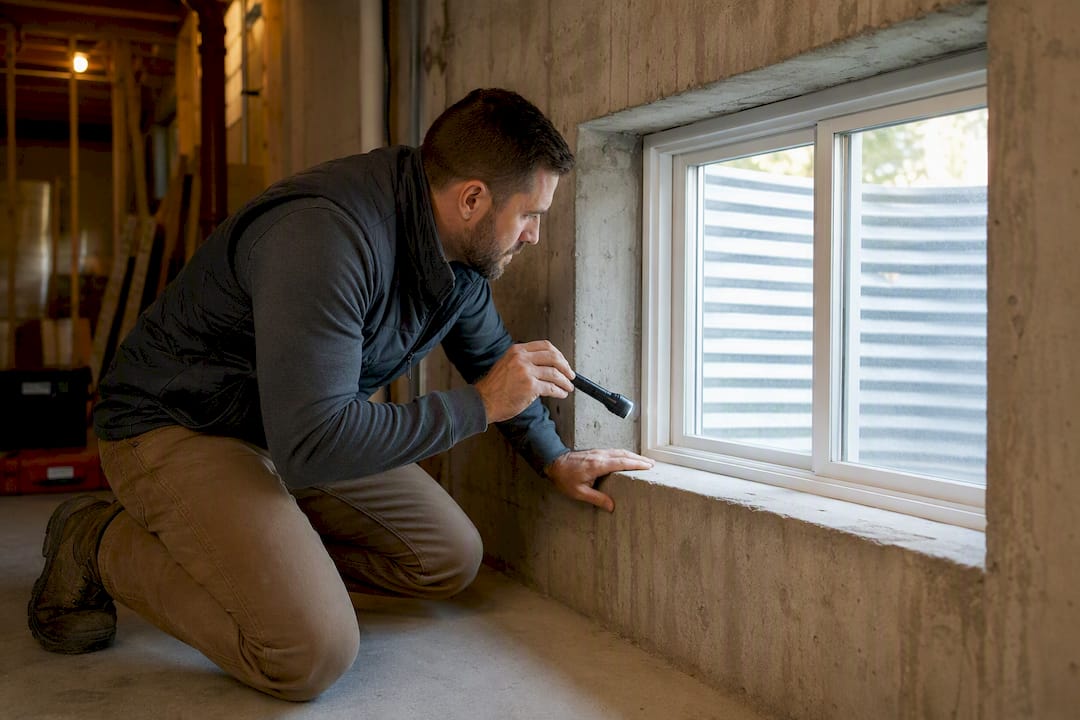
Connecticut requires egress windows that meet specific net clear opening dimensions, including a minimum area, height, width, and maximum sill height for every sleeping room, including basements used as bedrooms. Below grade openings also require a window well with minimum horizontal area and projection, plus a permanent ladder if the well is deep enough. If your basement window doesn’t meet all four dimension requirements at once, it isn’t compliant for use as a bedroom egress opening.
TL;DR:
- A window’s net clear opening must meet specific size, height, and sill height requirements measured at fully operated sash, not the frame.
- Below-grade windows require a well that is at least 9 square feet, 36 inches wide, with a permanent ladder if the depth exceeds 44 inches.
- Basement and any sleeping room windows must have an operable internal opening without tools, keys, or external help to qualify as egress.
- Proper measurement and fitting of the window and well before installation prevent rework and inspection failures.
- Most rejections stem from incorrect measurements, obstructed hardware, or ill-fitted wells, making thorough pre-inspection checks essential.
Table of Contents
- What Are Connecticut’s Egress Window Code Requirements?
- When Is a Window Well Required, and How Big Must It Be?
- Which Rooms Actually Need an Egress Window?
- Contractor Checklist: Passing Egress Inspection the First Time
- What’s the Permit and Inspection Process for Egress Windows in Connecticut?
- Why Egress Compliance Is Where Good Intentions Meet Bad Measurements
- Get a Code-Compliant Egress Window Installed Right the First Time
- Where to Verify These Numbers Yourself
- Sources
What Are Connecticut’s Egress Window Code Requirements?
The 2022 Connecticut State Building Code incorporates the 2021 IRC, and Section R310 sets four numeric requirements that a compliant egress window must meet simultaneously, not as alternatives.
- Net clear opening area: at least the code specified minimum, which is reduced for grade-floor openings.
- Minimum clear height: as required by the current IRC.
- Minimum clear width: as required by the current IRC.
- Maximum sill height: limited by the code above the finished floor, unless a permanent platform exception applies.
Here’s where most first-time installers get tripped up: none of those four numbers are measured off the window’s nominal frame size. Inspectors measure the net clear opening after the sash is fully operated, meaning cranked, slid, or lifted open exactly as an occupant would do it during an emergency. A window box labeled “30 by 40 inches” might only produce 22 inches of clear width once you account for the frame, the sash stile, and the operating hardware. Request the manufacturer’s net clear opening spec sheet before you order, not after the rough opening is framed.
Pro Tip: Ask your window supplier for the ASTM F2090-rated egress spec sheet by model number. That single document settles most inspection disputes before they happen, because it states the tested net clear dimensions rather than the marketed frame size.
Replacement windows get a narrow exception: if you’re swapping an existing unit without altering the rough opening, some Connecticut municipalities allow a match to the original if full R310 compliance would require structural changes. But that exception is applied narrowly, and it does not excuse the operational rule. Every egress window has to open from the inside without a key, a tool, or specialized knowledge. A window that needs a hex wrench to unlock is a code failure regardless of its dimensions.
When Is a Window Well Required, and How Big Must It Be?
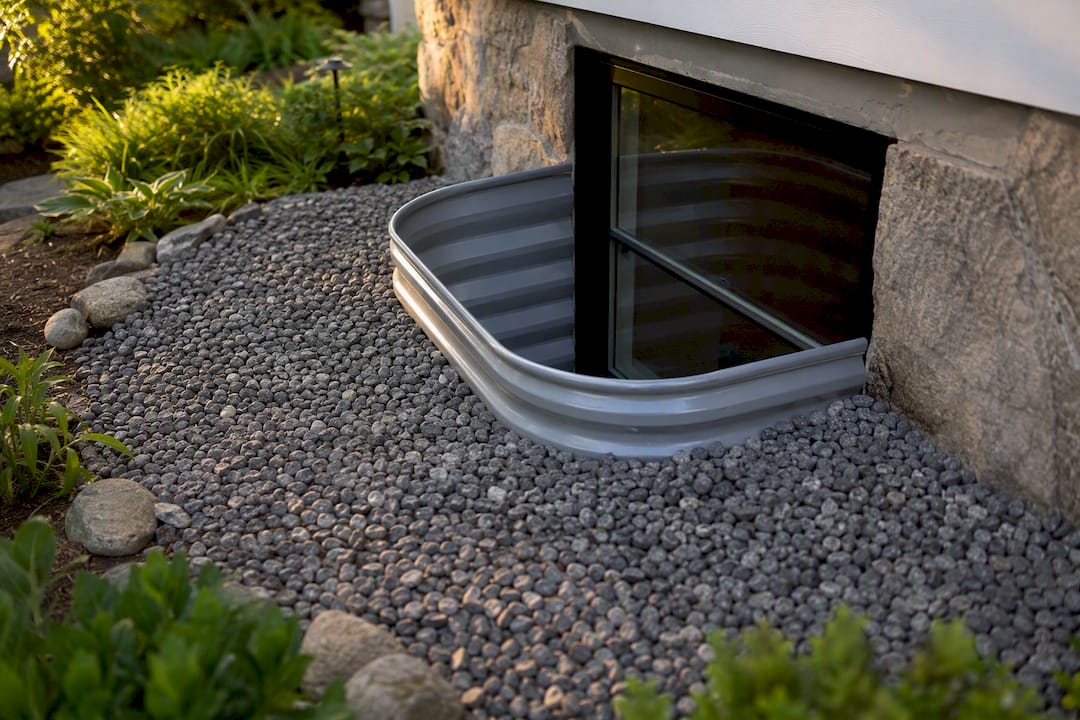
Any egress opening that sits below the adjacent exterior grade needs a window well, full stop. That covers the vast majority of basement bedroom conversions in Connecticut, since basement sills are almost always lower than the yard outside them.
The well itself has its own numbers to hit:
- Minimum horizontal area: 9 square feet.
- Minimum horizontal projection and width: 36 inches.
- Ladder or steps required when the well floor sits more than 44 inches below grade.
The ladder rule catches people off guard because it’s not optional once you cross that depth threshold, and it has to be permanently affixed rather than a leaning aluminum ladder tossed in after the fact. Rung spacing and the ladder’s projection into the well can’t obstruct the window when the sash is fully open, which means you need to test fit with the actual window model before pouring or setting a prefabricated well. Wells are sized for firefighter access as much as occupant escape, so a well that’s too tight or missing its ladder effectively nullifies the egress opening even if the window itself is code-perfect.
Pro Tip: Order the prefabricated well and the window from the same project timeline, not sequentially. A well that gets installed before the window arrives often gets sized to the wrong sash dimensions.
Drainage matters too. A well without a gravel base and drain tie-in fills with water and ice, which corrodes the window and defeats the purpose of an emergency exit.
Which Rooms Actually Need an Egress Window?
R310 applies to every sleeping room in the house, and Connecticut treats a finished basement space used for sleeping the same as a bedroom on any other floor. Habitable attics with a bed fall under the same rule.
A few conditions change the numbers, but they don’t eliminate the requirement:
-
Grade-level exception: if the sill sits at or near exterior grade, the net clear opening minimum drops to 5.0 square feet instead of 5.7.
-
Replacement sill-height exception: an engineered, permanent centered platform can satisfy the 44-inch sill measurement, but it must meet the code’s platform construction requirements. Temporary furniture, a stack of bins, or a bed frame will not pass inspection.
-
Municipal variation: some Connecticut towns add local permit steps or require a certificate of approval for basement conversions on top of the state code. Check your town’s building department handout before finalizing plans.
If a room doesn’t have a legal egress opening, it can’t be marketed or appraised as a bedroom, no matter how nice the finish work is.
Contractor Checklist: Passing Egress Inspection the First Time
Most egress window rejections come down to the same handful of mistakes, and they’re all preventable if you check them before the inspector shows up.
- Operate the window fully open and measure the clear height and clear width with the sash in that position, not the frame’s rated size.
- Multiply height by width in inches, divide by 144 to get square footage, and confirm it clears 5.7 (or 5.0 at grade).
- Measure sill height from the finished floor, and confirm any platform used to meet the 44-inch exception is permanent and centered under the opening.
- Walk the well with a tape measure: 9 square feet minimum, 36-inch projection, ladder present and unobstructed if depth exceeds 44 inches.
- Test the lock mechanism by hand, with no tools, to confirm it opens without a key or special knowledge.
The most common rejection causes we see in the field are obstructive hardware that blocks the operable clear width, a well undersized by a few inches because someone measured the frame instead of the excavation, and steps or a ladder that were never permanently fastened. Casement windows tend to clear egress more easily than double-hung units of the same rough opening size, because the entire sash swings open rather than sliding past a fixed lower half, which often preserves more of the frame’s actual net clear area.
What’s the Permit and Inspection Process for Egress Windows in Connecticut?
New egress installations, including basement bedroom conversions, almost always require a building permit in Connecticut. Simple like-for-like replacement window swaps sometimes qualify for a lighter review, but any change to the rough opening, sill height, or the addition of a window well triggers full permit review under the state building code.
At final inspection, expect the inspector to verify:
- Net clear opening area, height, and width, measured with the window fully operated.
- Sill height, and the platform’s construction if the sill-height exception is used.
- Window well area, projection, and ladder placement.
- Drainage and any grading changes around the well.
Bring the manufacturer’s egress data sheet and the well’s dimensioned drawing to the inspection. Inspectors move faster when the paperwork matches what they’re measuring, and a mismatch between the spec sheet and the installed unit is one of the quickest ways to get a callback scheduled.
Why Egress Compliance Is Where Good Intentions Meet Bad Measurements
Most egress window failures aren’t caused by contractors ignoring the code. They’re caused by someone trusting the number printed on the window box instead of measuring the opening the way an inspector actually will. That gap between marketed size and net clear opening is the single biggest source of rework on basement conversions, and it costs more to fix after drywall goes up than it does to verify before ordering.
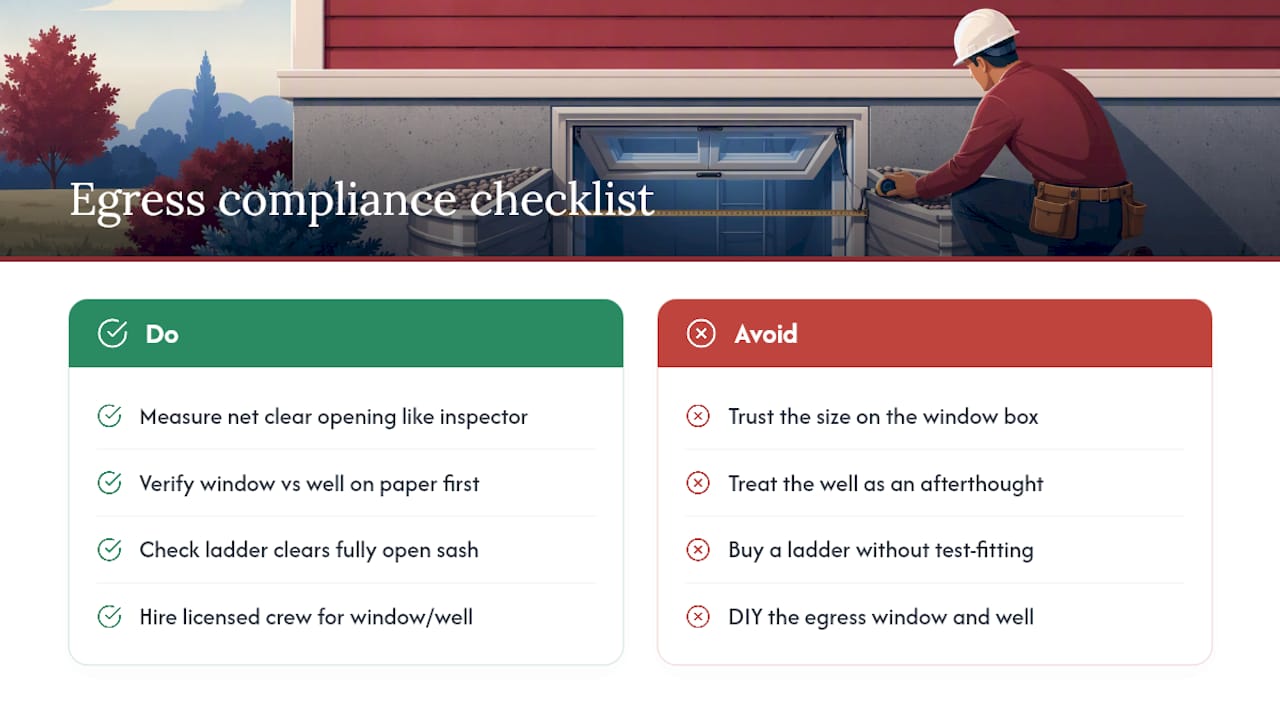
The other underrated failure point is the window well. Homeowners plan the window and treat the well as an afterthought, then discover the ladder they bought obstructs the sash in its fully open position. Rescue access isn’t a formality tacked onto the code; it’s the reason the well has minimums at all. Get the well and the window fitted to each other on paper before anyone breaks ground.
If you’re weighing a DIY basement conversion against hiring a licensed crew, the egress window is where I’d draw the line. The framing and drywall tolerate a few mistakes. The choice of contractor for the window and well does not, because a failed inspection here means reopening finished walls.
— Adam
Get a Code-Compliant Egress Window Installed Right the First Time
Jsignorexteriors has spent more than 30 years installing windows across Connecticut, and egress compliance isn’t a guessing game for our crews. We know which sash styles clear the net-clear-opening math without oversizing the rough opening, and we’ve corrected enough undersized wells to know exactly where inspectors look first.

A typical egress installation package with Jsignorexteriors covers the permit paperwork, well excavation and installation, ladder placement engineered to your window model, drainage tie-in, and the final walkthrough before the town inspector arrives. If a basement bedroom conversion or a straight window swap is on your list this year, our replacement windows team can scope the job and give you a firm number before any excavation starts. Reach out for a quote and we’ll tell you plainly whether your existing opening can be brought to code or needs a larger rough opening.
Where to Verify These Numbers Yourself
Homeowners and contractors who want the primary source language can check the official 2022 Connecticut State Building Code directly, along with the Town of Canton’s R310 excerpt and the City of Norwich’s basement renovation guide, both of which include the diagrams inspectors use in the field. For a broader look at egress considerations during a renovation, the homeowner overview from Designs by D&J is a useful supplementary read.
Sources
- Acceptable Information for Successful Renovation of an Unfinished Basement (City of Norwich)
- Basement construction guide (Town of East Windsor, CT)
- 2022 Connecticut State Building Code (final PDF)