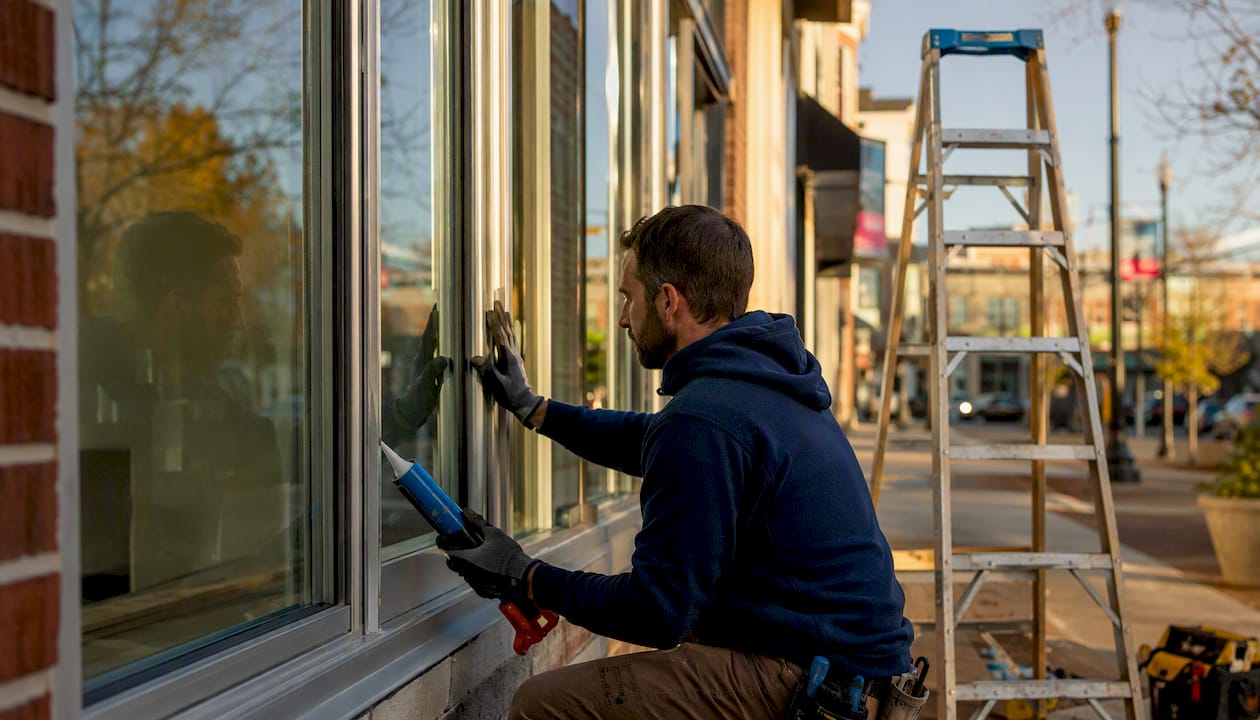
Storefront window glazing is a non-load-bearing glass-and-aluminum assembly installed at ground-floor commercial façades to maximize visibility, weather protection, and accessibility. The building structure carries all loads; the glazing system fills the opening. Choose it when your project is one or two stories, prioritizes display transparency and pedestrian access, and fits a budget or schedule that favors simpler installation over a full curtain wall. Avoid it when the façade spans multiple floors, faces high wind-pressure design loads, or must meet strict continuous thermal performance requirements for a high-rise envelope.
Window glazing refers both to the glass infill itself and to the process of securing glass into frames. Glazing choices, whether single, double, or triple pane with low-E coatings, directly affect insulation, solar heat gain, and noise reduction. Clarify in your specifications whether “glazing” means the glass unit, the glazing compound, or both; submittal confusion on that point is more common than it should be.
Key Takeaways
Storefront window glazing is a non-load-bearing glass-and-aluminum system suited for ground-floor commercial façades, and its performance depends on correct glass selection, tested detailing, and proper AWB coordination.
| Point | Details |
|---|---|
| System limits are real | Storefront suits one- to two-story, ground-floor applications; multi-story or high-pressure façades need curtain wall or window wall. |
| Glass selection drives performance | Specify IGUs with neutral low-E coatings; require laminated glass where security or overhead glazing is involved. |
| Require ASTM test reports | Ask for ASTM E331 (lab) and ASTM E1105 (field) water-penetration results matched to your project’s bay configuration. |
| Mockups prevent costly failures | A field mockup with water testing before production glazing is the most reliable way to catch AWB and weep-detail failures early. |
| Jsignorexteriors supports CT projects | With 30+ years of exterior contracting experience, Jsignorexteriors provides specification support, installation, and warranty-backed workmanship on commercial glazing in Connecticut. |
Table of Contents
- What storefront window glazing actually includes
- How storefront glazing differs from curtain wall and window wall
- What glass options work best for storefronts?
- Performance standards and ratings you should require
- Common installation failures and how to prevent them
- Your specification and procurement checklist
- Maintenance and expected service life
- When storefront glazing is not the right choice
- A contractor’s honest perspective on storefront glazing projects
- Jsignorexteriors can help with your storefront glazing project
- Sources
What storefront window glazing actually includes
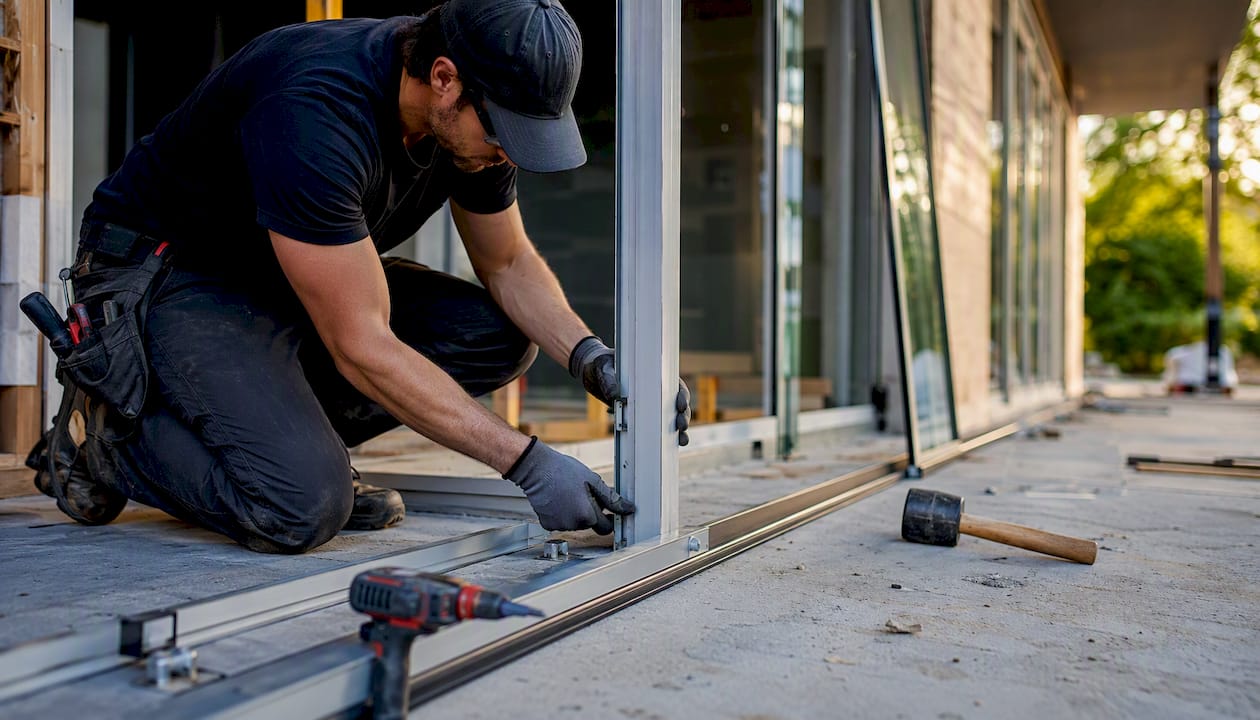
A complete storefront glazing system is more than glass in a frame. The assembly typically consists of:
- Aluminum framing members (head, sill, jamb, and intermediate mullions/transoms) that define the opening grid and carry the glass
- Pressure plates and cover caps that clamp the glass infill into the glazing pocket and create a weathertight seal
- Gaskets and glazing stops that cushion the glass and prevent direct contact with metal
- Anchors and clip angles that connect the frame to the structural opening
- Sealants at perimeter joints and at the air/water barrier (AWB) interface
- Weep holes and drainage channels at the sill to manage water that enters the glazing pocket
- Doors and door hardware integrated into the frame system
Glazing infill commonly ranges from 1/4" to 1" in thickness. Thicker insulated glass units (IGUs) require deeper glazing pockets and wider stile/rail profiles, so the glass selection must be coordinated with the frame series before shop drawings are issued.
Site-built (stick-built) vs. factory-built systems. Stick-built systems are assembled piece by piece in the field, which gives flexibility for irregular openings but places more quality-control responsibility on the installer. Factory-assembled or unitized panels arrive pre-glazed and pre-tested, which speeds installation and improves consistency, though they cost more upfront and require precise structural opening tolerances. For most ground-floor commercial storefronts, stick-built remains the standard approach; factory-built panels become more attractive when the project has repetitive bays and a tight schedule.
How storefront glazing differs from curtain wall and window wall
These three systems solve different problems. Mixing them up in a specification leads to either under-built or over-specified façades.
| Feature | Storefront | Window Wall | Curtain Wall |
|---|---|---|---|
| Structural role | Non-load-bearing; sits in opening | Non-load-bearing; spans slab to slab | Hangs on building structure; spans floors |
| Typical height | 1–2 stories | Mid-rise, slab-to-slab bays | Multi-story, unlimited |
| Water management | Weep/drain at sill; relies on sill flashing | Slab edge flashing; slab-to-slab drainage | Pressure-equalized rain screen; internal drainage |
| Relative cost | Lowest | Moderate | Highest |
| Performance ceiling | Moderate air/water/structural ratings | Higher than storefront | Highest; engineered per project |
The National Glass Association’s continuing education guidance is direct on this: curtain wall systems hang on the building structure and span multiple floors, while storefront systems sit in an opening and are non-load-bearing. The decision rule is straightforward. Use storefront for ground-floor, non-load-bearing applications where moderate performance ratings are acceptable. Specify window wall for slab-to-slab mid-rise bays where you need better drainage management than storefront provides. Move to curtain wall when the façade spans multiple floors and requires engineered air, water, and structural performance beyond what either of the other systems can deliver.
Where design pressure requirements, strict water-penetration limits, or high thermal targets push beyond what a standard storefront system is rated for, the specification should move up to a more robust system. Trying to force a storefront system to perform like a curtain wall through field modifications rarely works and often voids the manufacturer’s warranty.
What glass options work best for storefronts?
Glass selection is where thermal performance, safety code compliance, and brand presentation all converge. Getting it wrong affects energy bills, occupant safety, and how merchandise looks from the sidewalk.
Tempered vs. laminated vs. heat-strengthened. Tempered glass is approximately ten times stronger than annealed glass and is the standard choice wherever human impact is possible, including doors, sidelites, and any lite with its bottom edge within 18 inches of the floor. Laminated glass holds fragments in place after breakage, making it the preferred choice for overhead glazing, security applications, and anywhere the post-breakage condition matters. Heat-strengthened glass sits between the two in strength and is used where thermal stress is a concern but full temper is not required.
Thermal performance options:
- Single glazing offers no meaningful insulation and is rarely specified in new commercial construction
- Double-pane IGUs with low-E coatings are the baseline for most U.S. commercial storefronts today, balancing cost and thermal performance
- Triple-pane IGUs improve U-factor further but add weight and cost; they are more common in high-performance or cold-climate projects
- Low-E coatings reduce solar heat gain (SHGC) and improve U-factor without significantly reducing visible light transmission when a neutral coating is selected
- Gas fills (argon or krypton) in the IGU cavity improve thermal performance modestly over air-filled units
Visual performance for retail. Guardian Glass recommends keeping light reflection below 15% for display storefronts to limit visual distortion and preserve merchandise color fidelity. High-reflection glass may look striking from the exterior but makes it harder for pedestrians to see what is inside, which defeats the purpose of a display storefront. Low-reflection coatings and neutral low-E options address both problems simultaneously.
Security glazing. Laminated glass combined with a low-E coating provides both security and thermal performance without strong color shifts. For higher-risk storefronts, thicker laminated lites or laminated IGUs with a structural interlayer are available. The key is specifying the interlayer type and thickness, not just “laminated glass,” since performance varies significantly across products.
Pro Tip: Specify laminated IGUs with a neutral low-E coating where both security and color fidelity matter. You get fragment retention, thermal control, and minimal color shift in a single unit, without stacking separate products.
Performance standards and ratings you should require
Specifying performance metrics up front reduces RFI cycles and makes bids directly comparable. These are the standards and parameters to include in every storefront specification.
| Standard / Metric | What It Measures | Notes |
|---|---|---|
| ASTM E331 | Water penetration resistance under static pressure | Lab test; specify test pressure in psf |
| ASTM E1105 | Water penetration resistance under cyclic pressure | Field test equivalent; use for mockup and site verification |
| AAMA air infiltration | Air leakage in cfm/ft² at specified pressure | Require test report with test pressure stated |
| Design pressure (psf) | Structural load resistance (positive and negative) | Match to local wind zone; require test report |
| U-factor | Thermal transmittance | Lower is better; NFRC-rated values preferred |
| SHGC | Solar heat gain coefficient | Lower reduces cooling load; balance with daylighting needs |
| AAMA 2605 / AAMA 625 | Organic coating performance on aluminum frames | AAMA 2605 for fluoropolymer; AAMA 625 for resilient coatings |
When reviewing manufacturer performance data, check that the test report lists the actual test size and configuration. A test result from a small single-lite specimen does not automatically apply to a larger multi-lite assembly. Ask for test reports that reflect the system configuration closest to your project’s bay sizes. If the manufacturer cannot provide that, require a project-specific mockup test.
Specifying AAMA 2605 for fluoropolymer finishes on aluminum frames materially extends frame life and lowers long-term ownership costs. It is one of the highest-value line items in a storefront specification and is frequently omitted from budget-driven projects, only to become a maintenance problem within a decade.
Common installation failures and how to prevent them
Most storefront failures trace back to a handful of repeatable mistakes. Knowing them before mobilization is far cheaper than discovering them after the glass is in.
The most common detailing failures:
- Poor AWB transitions at head and sill. The air/water barrier must lap onto the frame or be tied into a manufacturer-approved transition membrane. Gaps here are the leading cause of water intrusion that appears to come from the glazing but actually originates at the perimeter.
- Blocked weep holes. Sill weeps must remain clear of sealant, debris, and backer rod. A blocked weep turns the sill into a bathtub.
- Incorrect sealant joint geometry. Sealant joints that are too deep relative to their width fail in tension. The standard guidance is a width-to-depth ratio of 2:1 for most joint sealants; confirm with the sealant manufacturer for the specific product.
- Inadequate anchorage. Anchors undersized for the design pressure or spaced too far apart allow frame deflection that stresses the glass and breaks the perimeter seal.
- Glazing pocket depth mismatched to IGU thickness. A 1" IGU in a pocket designed for 1/4" glass will not seat properly and cannot be sealed correctly.
Recommended sequencing. Confirm structural opening tolerances before fabrication. Install anchors and verify alignment before framing. Set sill flashing and weep details before glazing. Coordinate with roofing and cladding trades on AWB continuity, particularly at the head where the storefront meets the wall above. The commercial masonry façade interface is a common coordination gap on mixed-material buildings.
Pro Tip: Require manufacturer-approved sealants and an AWB-to-frame transition detail that has been tested or demonstrated in the project mockup. Substituting a generic sealant to save a few dollars per tube is one of the most reliable ways to void a system warranty.
Require a project mockup and on-site water test per ASTM E1105 before approving production installation. The mockup is not a formality. It is the only reliable way to verify that weep paths, AWB transitions, and anchor details actually perform together in field conditions.
Your specification and procurement checklist
A complete storefront specification prevents bid gaps and gives you a fair basis for comparing submittals. Use this list when drafting your RFP or specification section.
- System description: Manufacturer, series name, and whether stick-built or unitized
- Frame material and finish: Aluminum alloy, finish class (require AAMA 2605 for fluoropolymer or AAMA 625 for resilient coatings), and color
- Glazing infill: Glass type (tempered, laminated, IGU), thickness, low-E coating designation, gas fill, and required U-factor and SHGC
- Design pressure: Positive and negative psf values matched to local wind zone
- Air infiltration: Maximum cfm/ft² at stated test pressure
- Water penetration: Pass/fail at stated test pressure per ASTM E331
- Anchorage details: Anchor type, spacing, and connection to structural substrate
- AWB interface detail: Transition membrane or sealant specification at head, sill, and jambs
- Shop drawings: Elevations, sections, anchor layout, hardware schedule, and glazing pocket details
- Thermal calculations or NFRC labels: Required if energy code compliance must be documented
- Test reports: Matching the system configuration to the project bay sizes
- EPD or Declare label: If the project requires environmental product declarations
- Mockup requirement: Size, location, and sign-off procedure before production
- Warranty terms: Separate warranties for sealant, finish, IGU edge seal, and assembly workmanship
- Installer qualification: Require manufacturer certification or documented experience with the specified system
Maintenance and expected service life
Storefront systems are relatively low-maintenance, but they do require consistent attention to stay watertight and looking sharp over their service life.
Routine maintenance tasks:
- Inspect perimeter sealant joints annually; look for cracking, adhesion loss, or compression set
- Clear weep holes and weep screens of debris at least twice a year, more often in areas with heavy tree cover or airborne particulates
- Check gaskets for hardening, shrinkage, or displacement; deteriorated gaskets allow water into the glazing pocket
- Clean glass with a pH-neutral cleaner; avoid abrasive pads that scratch low-E coatings or anti-reflection treatments
- Service door hardware (hinges, closers, pivots, and locks) annually; worn hardware stresses the frame and misaligns the door
Expected service life by component:
- Sealants: 5–15 years depending on product type, joint geometry, and UV exposure
- Gaskets: 10–20 years; EPDM gaskets at the longer end of that range
- Anodized or painted finishes: 20+ years when specified to AAMA 2605; shorter with lower-grade finishes
- IGU edge seals: 15–25 years; failure appears as fogging or condensation between panes
- Full system: 30–40 years is achievable with proper maintenance; frame corrosion, distorted profiles, or repeated leaks despite sealant repairs are the clearest triggers for full replacement
When IGUs fog or show edge-seal failure, replacing the glass units without touching the frame is usually cost-effective if the frame is structurally sound and the finish is intact. Frame replacement makes sense when profiles are corroded, deflected, or when repeated leaks cannot be resolved through sealant repair alone. The benefits of commercial exterior remodeling often extend well beyond aesthetics when a failing system is replaced with a properly specified one.
When storefront glazing is not the right choice
Storefront systems have real limits, and specifying them outside those limits creates problems that no amount of field adjustment will fix.
Triggers that make storefront inappropriate:
- Multi-story façades. Once a glazed façade spans more than two floors, the structural demands, drainage complexity, and thermal continuity requirements exceed what a standard storefront system is designed to handle.
- High design pressure environments. Coastal locations, high-rise bases, and exposed corners often require design pressures that standard storefront systems cannot meet without custom engineering. Verify the required psf against available test reports before specifying.
- High water-penetration risk. Driving rain exposure, parapets that direct water toward the glazing, or locations with no overhead protection push water management demands beyond the sill-weep approach that storefront relies on.
- Strict thermal envelope targets. High-performance building standards that require very low whole-assembly U-factors often cannot be met with aluminum-framed storefront systems without thermal breaks, and even thermally broken storefront has limits compared to curtain wall with pressure-equalized cavities.
When these triggers apply, the right move is to specify a window wall system for slab-to-slab mid-rise applications, or a fully engineered curtain wall for multi-story glazed façades. Both systems carry higher upfront costs and longer lead times, but they are the correct technical choice when the performance requirements exceed storefront’s ceiling. Trying to value-engineer a curtain wall application into a storefront system typically results in callbacks, warranty disputes, and water damage that costs far more than the original savings.
A contractor’s honest perspective on storefront glazing projects
The specification document tells you what the system should do. What it rarely tells you is where projects actually go wrong in the field.
Before bidding a storefront project, confirm the structural opening tolerances in writing. Aluminum storefront frames have limited adjustment range, and an opening that is out of plumb or out of square by more than the system allows will require shimming or structural correction that adds cost and time. Confirm who owns the AWB and flashing scope, because that boundary between the glazing contractor and the wall contractor is where leaks are born. If the spec is silent on it, raise it in the pre-bid meeting.
During installation, storage and handling matter more than most owners realize. Scratched or contaminated glass that arrives on site clean can be damaged by improper stacking or contact with concrete dust. Protect glass panels from the moment they arrive. Sequence flashings and sealants before glazing, not after. And verify weep paths are clear before the frame is fully glazed, because clearing a blocked weep after the glass is set is a much harder job.
The mockup is your best friend on a storefront project. Run the ASTM E1105 field water test on the mockup before a single production bay is glazed. If the mockup leaks, you want to know that when you can still adjust the detail, not after 40 bays are installed. Verify manufacturer installation instructions and warranty conditions before mobilization, not after a problem surfaces. Warranty disputes almost always hinge on whether the installation followed the manufacturer’s documented procedure.
Jsignorexteriors can help with your storefront glazing project
Storefront glazing done right requires more than ordering the right glass. It takes coordination across trades, attention to AWB transitions, and an installer who knows how to read a shop drawing and verify field conditions before problems develop.
Jsignorexteriors brings more than 30 years of exterior contracting experience to commercial glazing projects throughout Connecticut, including specification support, installation, and warranty-backed workmanship on replacement windows and commercial façade systems. Whether you need help reviewing submittals, coordinating a mockup, or managing installation from anchor to sealant, the team is ready to walk through your project with you. Contact Jsignorexteriors to schedule an on-site review and get a clear picture of what your storefront project requires.
Sources
The following references are worth bookmarking when drafting specifications or reviewing submittals:
- Design Considerations for Commercial Fenestration Systems (National Glass Association / BNP Media continuing ed.)
- Glass for storefronts — Guardian Glass
- What Is a Storefront Window? Definition, Purpose, and Key Features
- Window glazing (Efficient Windows Collaborative)
- Storefront Door Glass Options and Specifications | CDF Distributors
When manufacturer test reports are available, request NFRC-certified U-factor and SHGC values. If the project requires environmental documentation, ask for Environmental Product Declarations (EPDs) or Declare labels from the system manufacturer. These are increasingly available from major storefront manufacturers and are required on many public and LEED-targeted projects.