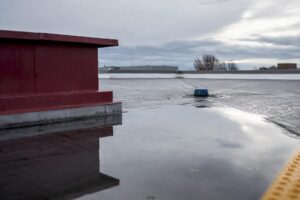
A flat roof system is a low-slope roofing assembly designed to provide continuous waterproofing across a nearly level surface, typically built with a minimum slope of about 1/4 inch per foot to ensure drainage; industry guidance defines ‘flat’ or ‘low-slope’ roofs as those with a pitch up to 3 in 12 (about 10°), so always confirm your roof’s pitch when designing or assessing drainage. Despite the name, a true “dead-flat” roof is a design flaw — every properly built flat roof has enough pitch to move water toward drains, scuppers, or gutters. The industry term you’ll hear from contractors is “low-slope roof,” which covers any roof with a pitch below roughly 3 in 12.
The main flat roof system families are:
- Built-Up Roofing (BUR): Multiple layers of bitumen and reinforcing felt, topped with gravel or a cap sheet
- Modified bitumen: Factory-manufactured bitumen sheets reinforced with polyester or fiberglass, applied in one or two plies
- Single-ply membranes: EPDM (rubber), TPO, and PVC — each a single sheet applied adhered, mechanically fastened, or ballasted
- Protected membrane roof (PMR) / inverted roof: Insulation placed above the waterproofing membrane for added protection
- Green / vegetative roof: A growing medium and plants installed over a waterproofing and drainage assembly
- Metal flat roofing: Standing-seam or structural metal panels adapted for low-slope applications
Industry summaries consistently group these into three core families — BUR, modified bitumen, and single-ply — while PMR and green roofs are treated as specialized configurations built on top of those core systems.
Key Takeaways
A flat roof system is a low-slope waterproofing assembly; industry standards call for a minimum slope of about 1/4 inch per foot for drainage, and any roof with a pitch up to 3 in 12 (about 10°) is typically considered ‘flat’ or ‘low-slope’ for construction and code purposes. System choice, installation quality, and maintenance frequency determine how long it performs.
| Point | Details |
|---|---|
| Slope is non-negotiable | Every flat roof needs at least 1/4 inch per foot of slope; zero pitch causes ponding and accelerates membrane failure. |
| Three core system families | BUR, modified bitumen, and single-ply (EPDM, TPO, PVC) cover most applications, each with distinct lifespan, cost, and seam-type trade-offs. |
| Lifespan varies by material | Bitumen-based systems typically last 10–20 years; rubber and single-ply systems can reach 20–30 years with proper maintenance. |
| Flashing and drainage are the critical details | Most flat roof leaks originate at flashings or blocked drains, not in the field of the membrane itself. |
| Jsignorexteriors for Connecticut flat roofs | Jsignorexteriors provides full-system flat roof installation, deck assessment, permit handling, and written warranties for residential and commercial properties throughout Connecticut. |
Table of Contents
- What is a flat roof system, and how is it built?
- The main flat roof types compared
- What are the core components of a flat roof system?
- What are the advantages and disadvantages of flat roofs?
- How to install a flat roof: what to expect step by step
- How much does a flat roof cost, and how long will it last?
- Flat roof maintenance tips and common problems to watch for
- How do green roofs, PMR systems, and solar arrays work on flat roofs?
- How do you choose the right flat roof system for your building?
- When should you hire a licensed contractor instead of doing it yourself?
- Signs your flat roof needs repair or replacement
- Why the technical details of flat roofs matter more than most owners realize
- Get a professional flat roof assessment from Jsignorexteriors
- Sources
What is a flat roof system, and how is it built?
Understanding the structure behind a flat roof system starts with the deck — the structural platform everything else sits on. The three most common deck types in U.S. construction are concrete slabs (typical in commercial buildings), steel/metal decking (also common commercially), and plywood or OSB sheathing over wood joists (standard in residential construction). Your deck type directly influences which membrane system is appropriate and how it gets attached.
Structural framing and load capacity
Load capacity matters more on flat roofs than on pitched ones because flat roofs accumulate snow, standing water, rooftop equipment, and sometimes gardens or solar arrays. A wood-framed residential deck can typically handle a standard membrane system, but a green roof or ballasted system requires an engineer to verify the framing can carry the added weight. Concrete and steel decks generally offer more flexibility here.
The four main construction approaches
Once the deck is confirmed, contractors choose one of four attachment methods:
- Fully adhered: The membrane is bonded directly to the substrate with adhesive. This produces the most wind-resistant assembly and works well on wood and concrete decks.
- Mechanically attached: Fasteners and plates secure the membrane through the insulation into the deck. Faster to install and common on steel decking, though seams carry more stress.
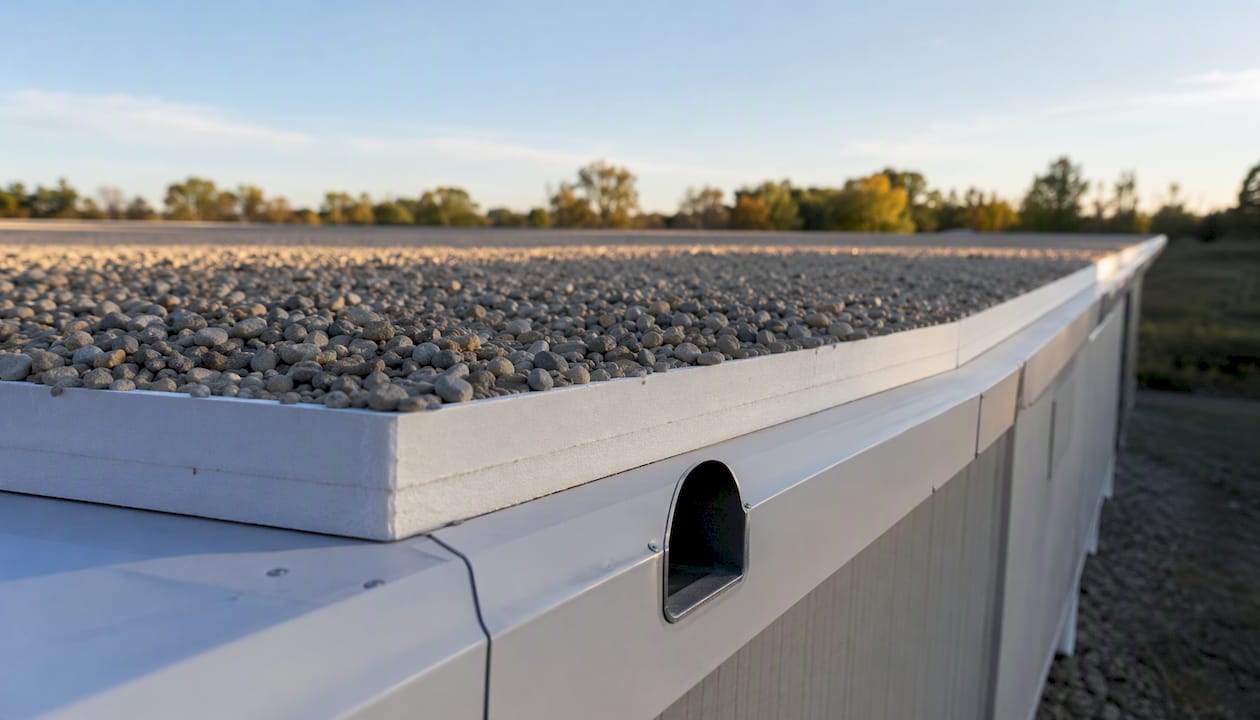
- Ballasted: The membrane is laid loose and held down by river stone or pavers. Simple to install and easy to inspect, but requires a deck rated for the extra weight.
- Inverted / PMR: Insulation is placed above the waterproofing layer rather than below it, protecting the membrane from temperature swings and UV exposure.
Vapor control and thermal layering
A properly detailed flat roof assembly runs from the deck upward: vapor retarder (where required by climate), thermal insulation, cover board, waterproofing membrane, and surfacing. Common insulation types include polyisocyanurate (polyiso), XPS, and EPS, each with different R-values per inch and moisture resistance characteristics. Polyiso delivers the highest R-value per inch of the three and is the most widely used in commercial flat roofing. Placing insulation above the membrane (as in a PMR) eliminates the vapor retarder requirement in many assemblies and keeps the membrane at a more stable temperature year-round.
Pro Tip: Ask your contractor to show you the full assembly drawing before work begins — deck, vapor retarder, insulation type and thickness, cover board, membrane, and surfacing. A contractor who can hand you that document is working from a real specification, not guessing.
The main flat roof types compared
Flat roofing materials fall into distinct families, each with its own seam type, attachment method, and performance profile. Here is a detailed look at each one.
Built-Up Roofing (BUR)
BUR is the oldest modern flat roof system, built by alternating layers of bitumen (hot-mopped asphalt or coal tar) with reinforcing felts, then topped with gravel or a mineral cap sheet. The result is a thick, multi-ply membrane with no single seam running the full length of the roof. You can read a full breakdown of BUR systems including lifespan and cost comparisons.
Pros: Proven track record, redundant layers mean one small failure rarely causes a leak, gravel surfacing provides UV protection and fire resistance.
Cons: Heavy (important on wood-framed decks), requires skilled hot-work crews, slower to install than single-ply.
Modified bitumen
Modified bitumen sheets are factory-manufactured with either APP (atactic polypropylene) or SBS (styrene-butadiene-styrene) modifiers that improve flexibility and temperature resistance compared to standard BUR felts. They are applied by torch, hot mopping, cold adhesive, or self-adhesion depending on the product.
Pros: Good flexibility in cold climates, available in reflective cap sheet versions, easier to repair than BUR.
Cons: Torch application carries fire risk during installation, two-ply systems add cost, reflective versions cost more upfront.
EPDM (ethylene propylene diene monomer)
EPDM is a synthetic rubber membrane, typically black, available in large sheets that minimize seams. It can be fully adhered, mechanically attached, or ballasted. Industry guidance stresses that fewer seams and welded or adhered seams generally outperform many small shingled elements on low-slope roofs — EPDM’s large-format sheets directly address that concern.
Pros: Long track record, flexible in cold weather, relatively easy to repair with patches, cost-effective.
Cons: Black surface absorbs heat (though white EPDM is available), seams are glued rather than heat-welded in most installations, which requires careful workmanship.
TPO (thermoplastic polyolefin)
TPO is a single-ply white or light-colored membrane heat-welded at seams, making it one of the most popular choices for commercial flat roofs today. The white surface reflects solar radiation, which can reduce cooling loads in warm climates.
Pros: Heat-welded seams are strong and watertight, reflective surface supports energy efficiency, lighter weight than BUR.
Cons: Formulations have varied in quality across manufacturers over the years, thinner membranes are more vulnerable to puncture, performance depends heavily on weld quality.
PVC (polyvinyl chloride)
PVC membranes are also heat-welded single-ply sheets, but they contain plasticizers that give them greater flexibility and chemical resistance than TPO. PVC has a longer commercial track record than TPO and is often specified for restaurant rooftops where grease-laden exhaust could degrade other membranes.
Pros: Excellent chemical resistance, strong heat-welded seams, long track record in commercial use.
Cons: Plasticizers can migrate over time, making older membranes brittle; higher cost than TPO or EPDM.
Protected membrane roof (PMR / inverted roof)
In a PMR, the waterproofing membrane is installed directly on the deck, and the insulation is placed on top of it. Ballast (stone or pavers) holds everything in place. Protected membrane roofs are thought to increase longevity by shielding the membrane from UV and mechanical wear., since the insulation acts as a physical buffer.
Pros: Membrane is protected from temperature extremes and physical damage, easy to inspect the membrane by lifting ballast.
Cons: Requires a deck rated for ballast weight, water can travel beneath the insulation before draining, slightly more complex detailing at edges.
Green / vegetative roofs
A green roof adds a growing medium, plants, drainage layer, filter fabric, and root barrier on top of a waterproofing membrane. Extensive green roofs use shallow soil and low-maintenance plants like sedum; intensive green roofs support deeper soil and larger plantings but require significantly more structural capacity.
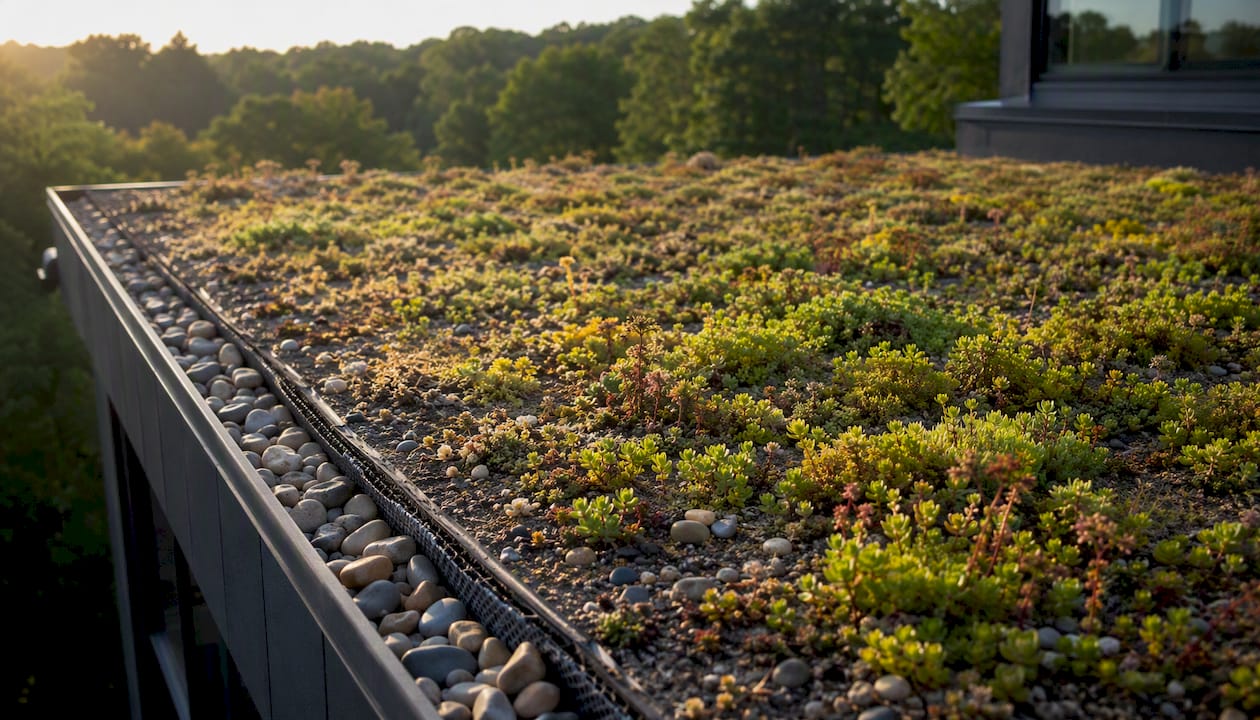
Pros: Stormwater management, insulation value, urban heat island reduction, extended membrane life (the growing medium shields the membrane).
Cons: High upfront cost, structural load requirements, specialized maintenance, root barrier integrity is critical.
Flat roof system comparison
| System | Typical lifespan | Installed cost (U.S.) | Seam type | Energy performance | Best use case | Installation complexity |
|---|---|---|---|---|---|---|
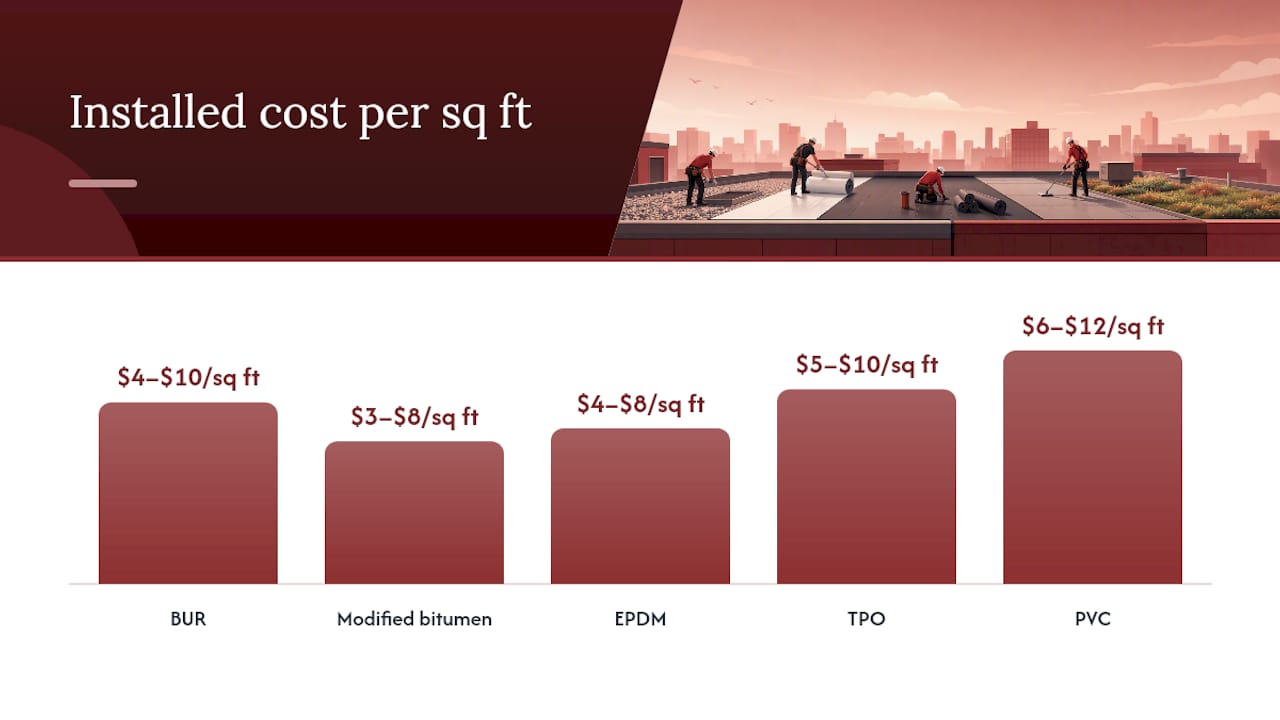
| BUR | 15–30 years | $4–$10/sq ft | Continuous plies, no single seam | Low reflectivity (gravel) | Commercial, high-traffic roofs | High (hot work, heavy) |
| Modified bitumen | 10–20 years | $3–$8/sq ft | Lapped/torched plies | Moderate (reflective cap available) | Residential, low-rise commercial | Moderate |
| EPDM | 20–30 years | $4–$8/sq ft | Glued/taped seams | Low (black); better with white | Residential, commercial | Low–moderate |
| TPO | 15–25 years | $5–$10/sq ft | Heat-welded | High (white/reflective) | Commercial, energy-conscious builds | Moderate |
| PVC | 20–30 years | $6–$12/sq ft | Heat-welded | High (white/reflective) | Commercial, restaurant rooftops | Moderate–high |
| PMR / inverted | 25 years | $7–$14/sq ft | Depends on base membrane | Moderate–high | Commercial, rooftop terraces | High |
| Green roof | 30 years (membrane) | $10–$25/sq ft | Depends on base membrane | High (insulation + evapotranspiration) | Urban commercial, residential additions | Very high |
What are the core components of a flat roof system?
Every flat roof system, regardless of membrane type, relies on the same set of layers and details working together. Missing or poorly installed components are where most failures begin.
- Structural deck: The foundation — concrete, steel, or wood. Its condition and load rating determine everything above it. Understanding roof decking is a useful starting point before any flat roof project.
- Vapor retarder: A layer that limits moisture migration from the warm interior into the insulation. Required in cold climates; placement depends on the assembly type.
- Thermal insulation: Polyiso, XPS, or EPS boards that reduce heat transfer. Polyiso is the most common in commercial flat roofing due to its high R-value per inch.
- Cover board: A rigid board (often gypsum or high-density polyiso) installed directly under the membrane to provide a smooth, stable substrate and protect insulation from membrane adhesive.
- Waterproofing membrane: The primary weather barrier — BUR, modified bitumen, EPDM, TPO, PVC, or metal. This is the layer most people think of when they say “flat roof.”
- Surfacing: Gravel, mineral granules, coatings, or ballast that protect the membrane from UV, foot traffic, and mechanical damage.
- Flashing: Metal or membrane material used at all terminations — parapet walls, curbs, drains, pipes, and skylights. Flashing is one of the most critical details on any roof and the most common source of leaks when improperly installed.
- Drainage elements: Internal roof drains, scuppers (wall openings), and perimeter gutters that carry water off the roof. Correct drainage design is the single most important factor for long-term flat roof performance.
Flashing and terminations deserve special attention. A membrane can be perfectly installed across the field of the roof and still leak at every pipe penetration, parapet base, or HVAC curb if the flashing details are wrong. Common flashing materials include lead, copper, galvanized steel, and membrane-compatible flexible flashing products. Each transition point needs to be sealed, lapped correctly, and secured so it can move with thermal expansion without cracking.
Insulation placement also affects condensation risk. In a conventional assembly, insulation sits below the membrane, which means the membrane experiences the full range of outdoor temperature swings. In a PMR, insulation above the membrane keeps it closer to interior temperature, reducing thermal stress and the risk of condensation within the assembly.
What are the advantages and disadvantages of flat roofs?
Flat roofs are not the right choice for every building, but they offer real advantages that pitched roofs simply cannot match in certain situations. They are widely used on garages, home extensions, apartments, and commercial buildings for good reasons.
Top advantages
- Usable rooftop space: A flat roof can support HVAC equipment, solar panels, a rooftop terrace, or a green roof — none of which are practical on a steeply pitched surface.
- Easier access for maintenance: Technicians can walk the roof safely to service equipment, inspect membranes, and clear drains without specialized equipment.
- Cost-effective for large footprints: On wide commercial buildings, a flat roof requires far less material and labor than a pitched alternative covering the same floor area.
- Energy efficiency potential: Reflective TPO and PVC membranes reduce solar heat gain. Green roofs add insulation value and manage stormwater. Both can contribute to lower utility costs.
- Solar compatibility: Flat roofs allow solar panels to be tilted at the optimal angle using ballasted racking systems, without penetrating the membrane.
Top disadvantages
- Drainage demands constant attention: Without adequate slope and clear drains, water ponds. Ponding accelerates membrane degradation and adds structural load.
- Shorter lifespan for some systems: Bitumen-based systems often show lifespans in the 10–20 year range, while rubber or some single-ply systems can reach around 30 years depending on product and maintenance.
- Seam and flashing sensitivity: Low-slope roofs cannot shed water the way pitched roofs do, so any gap at a seam or flashing becomes a direct entry point.
- Snow and ice management: In Connecticut and other cold-climate states, flat roofs require attention after heavy snowfall to prevent overloading and ice dam formation at drains.
Common use cases
Flat roofs are most appropriate for commercial buildings of any size, modern residential homes with contemporary architecture, garage and porch roofs, low-rise apartment buildings, and any building where rooftop equipment, solar arrays, or gardens are planned.
How to install a flat roof: what to expect step by step
A flat roof installation follows a clear sequence. Knowing the steps helps you verify that your contractor is following proper procedure and gives you inspection points along the way.
- Pre-installation inspection and deck assessment: The contractor inspects the existing deck for rot, delamination, or structural damage. Any compromised decking must be replaced before the new system goes on. Permits are pulled at this stage if required by local code.
- Tear-off or overlay decision: Depending on local code and the condition of the existing roof, the old membrane is either removed (tear-off) or the new system is installed over it (overlay). Tear-off adds cost but gives a clean substrate and avoids trapping moisture.
- Substrate preparation: The deck is cleaned, fastened tight, and any low spots are filled with tapered insulation or crickets to improve drainage toward drains or scuppers.
- Vapor retarder installation: Where required by climate and assembly design, the vapor retarder is installed and lapped at seams.
- Insulation installation: Insulation boards are fastened or adhered in the specified thickness and R-value, with staggered joints to eliminate thermal bridging.
- Cover board installation: A cover board is applied over the insulation to create a smooth, stable surface for the membrane.
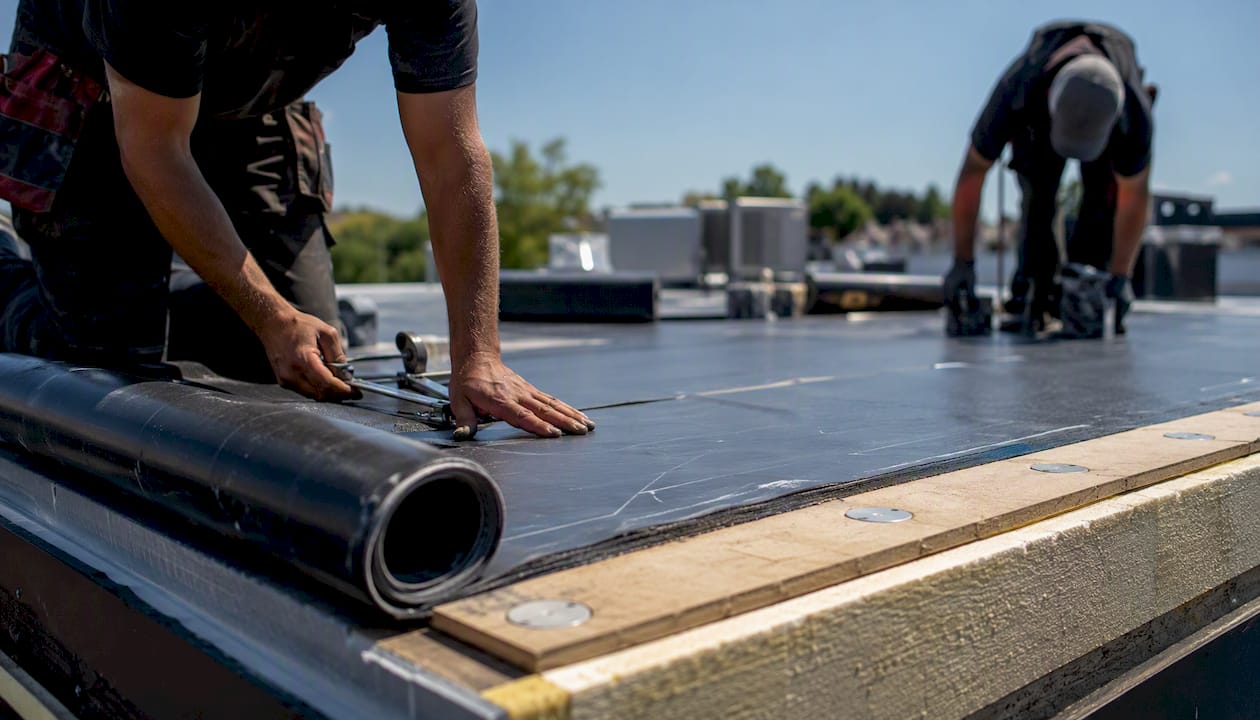
- Membrane application: The chosen membrane is installed — adhered with bonding adhesive, mechanically fastened, or laid loose and ballasted. Seams are lapped and either glued, taped, or heat-welded depending on the system.
- Flashing and terminations: All edges, penetrations, curbs, and parapet walls are flashed and sealed. This step takes disproportionate time relative to its area because every detail must be correct.
- Drainage tie-ins: Drains, scuppers, and gutters are connected and tested to confirm positive flow.
- Final QA and inspection: The contractor walks the entire roof, checks seams and flashings, and confirms drainage. Some manufacturers require a third-party inspection before issuing a warranty.
Typical timeline: A straightforward residential flat roof replacement (garage, porch, or small addition) often takes one to three days. A larger commercial job with tear-off, deck repairs, and a complex membrane system can run one to three weeks. Weather delays and substrate repairs are the most common schedule extenders.
Pro Tip: Before your contractor leaves the job, ask to walk the roof together and have them show you every drain location, every flashing termination, and where the membrane seams run. A five-minute walkthrough at completion is worth more than any written description.
How much does a flat roof cost, and how long will it last?
Cost and lifespan are the two numbers most homeowners and building owners want before making a decision. Both vary significantly by system, building size, and site conditions.
Tear-off, substrate repairs, rooftop equipment, and green-roof or solar integration are the primary drivers that push installed cost well above basic membrane pricing. A job that looks straightforward on paper can double in cost if the deck needs replacement or if multiple layers of old roofing must be removed.
On lifespan and maintenance: A membrane rated for 20 years under ideal conditions may reach only 12–15 years on a poorly drained roof or one that never gets inspected. Conversely, a well-maintained EPDM or PVC roof with regular inspections and prompt repairs can exceed its rated lifespan. The warranty number tells you what the manufacturer will stand behind; actual service life depends on installation quality and how the roof is maintained.
Flat roofs require careful detailing and maintenance, and installed cost and lifespan vary widely by system and by additional work. When comparing bids, always confirm whether the price includes tear-off, deck repairs, and flashing replacement — or whether those are listed as allowances that can grow.
Flat roof maintenance tips and common problems to watch for
Flat roofs reward consistent attention. A twice-yearly inspection — once in spring after winter stress and once in fall before the freeze season — catches most problems before they become expensive.
Routine inspection checklist
- Check all drains and scuppers for debris, leaves, and sediment. A blocked drain is the fastest path to ponding and membrane damage.
- Look for standing water 48 hours after a rain event. Any ponding that persists beyond 48 hours indicates a drainage problem or a low spot that needs correction.
- Inspect all seams and laps for separation, lifting edges, or bubbling. On EPDM, look for seam tape that has lifted. On TPO and PVC, look for weld failures.
- Check all flashings at parapet walls, curbs, pipes, and drains for cracks, separation, or rust on metal components.
- Look for blisters or ridges in the membrane surface, which indicate trapped moisture or adhesive failure beneath the membrane.
- Inspect the interior ceiling below the roof for water stains, which often appear far from the actual leak source due to water traveling along the deck.
- Clear debris from the entire roof surface, particularly around drains and in corners where organic material accumulates and holds moisture.
Common failure modes
- Ponding water: The most widespread flat roof problem. Caused by inadequate slope, blocked drains, or structural deflection. Accelerates membrane aging and adds load.
- Seam separation: Particularly common in EPDM (glued seams) and older modified bitumen systems. Often caused by thermal cycling, poor original adhesion, or age.
- Flashing deterioration: Metal flashings corrode; membrane flashings crack with UV exposure. Parapet base flashings and pipe boots are the highest-risk locations.
- Punctures: Foot traffic, dropped tools, and hail cause punctures in single-ply membranes. Most are repairable if caught early.
- Clogged drains: Organic debris and sediment block internal drains, causing ponding. A drain screen helps but still requires regular clearing.
- Root penetration (green roofs): Without a proper root barrier, plant roots can penetrate the waterproofing membrane within a few growing seasons.
Repair vs. replacement decision guide
A repair makes sense when the damage is localized — a single seam separation, one puncture, an isolated flashing failure — and the membrane is less than two-thirds through its expected lifespan. Replacement becomes the right call when leaks recur after multiple repairs, when the membrane shows widespread cracking or surface erosion, when the roof is at or beyond its rated lifespan, or when ponding has caused structural deflection in the deck. Understanding why commercial roofs fail prematurely can help you recognize the warning signs before a repair turns into a full replacement.
How do green roofs, PMR systems, and solar arrays work on flat roofs?
Flat roofs are uniquely suited to specialized rooftop uses that go beyond simple weather protection. Three configurations deserve specific attention.
Protected membrane roofs (PMR / inverted)
In a PMR, the waterproofing membrane is installed first on the deck, and rigid insulation (typically extruded polystyrene/XPS, which resists moisture) is placed on top. Ballast — stone, pavers, or a green roof assembly — holds the insulation in place. The membrane sits in a stable, protected environment, shielded from UV radiation, temperature swings, and physical damage. This configuration is particularly well-suited to rooftop terraces and plaza decks where the surface will see regular foot traffic.
Vegetative / green roofs
A green roof assembly, from bottom to top, consists of: waterproofing membrane, root barrier, drainage layer (often a dimple mat), filter fabric, and growing medium. Extensive systems use 2–6 inches of lightweight substrate and low-maintenance plants like sedum. Intensive systems use 6 inches or more of soil and can support shrubs or small trees, but they require structural engineering review because the saturated weight can exceed 150 pounds per square foot.
Key considerations:
- Root barrier integrity is non-negotiable. Even membranes marketed as root-resistant benefit from a dedicated root barrier layer.
- Drainage layer design prevents waterlogging of the growing medium while retaining enough moisture for plants.
- Maintenance access must be planned from the start — green roofs need periodic weeding, fertilizing, and irrigation system checks.
Solar panel compatibility
Flat roofs are excellent platforms for solar arrays because panels can be tilted to the optimal angle using ballasted racking systems that require no roof penetrations. The key considerations are:
- Ballasted vs. penetrating mounts: Ballasted systems avoid membrane punctures but add weight; penetrating mounts require properly flashed and sealed attachments.
- Wind uplift: Racking systems must be engineered for local wind loads, particularly at roof edges and corners.
- Membrane compatibility: Some adhesive-backed mounting systems are only compatible with specific membrane types. Confirm compatibility with both the membrane manufacturer and the racking manufacturer before installation.
How do you choose the right flat roof system for your building?
The right system depends on your building’s structure, your climate, your budget, and how you plan to use the roof. Work through this checklist before meeting with a contractor.
Structural and site questions:
- What is the existing deck type and condition? Does it need repair or replacement?
- What is the structural load capacity? Can it support ballast, a green roof, or rooftop equipment?
- What is the roof’s current drainage configuration, and does it work?
Use and performance questions:
- Will the roof support foot traffic, equipment, solar panels, or a garden?
- What is the local climate? Freeze-thaw cycles in Connecticut favor flexible membranes like EPDM or modified bitumen with SBS modifier. Hot, sunny climates favor reflective TPO or PVC.
- How long do you plan to own the building? A longer ownership horizon justifies the higher upfront cost of PVC, PMR, or a green roof.
Budget and lifecycle questions:
- What is the total installed budget, including tear-off and deck repairs?
- What is the cost per year of expected service life for each system option?
- What warranty length and coverage does each system offer, and is it a manufacturer warranty or a contractor warranty?
Maintenance tolerance:
- How often are you willing to inspect and maintain the roof?
- Do you have a maintenance contract or in-house facilities staff?
- Is the roof accessible for routine inspections without specialized equipment?
Prioritizing trade-offs comes down to one core question: do you want to minimize upfront cost or minimize long-term cost? A modified bitumen system at $3–$8 per square foot may cost less today, but a PVC or PMR system at $6–$14 per square foot that lasts 30+ years with lower maintenance often delivers better value over the building’s life.
When should you hire a licensed contractor instead of doing it yourself?
Flat roofing is one of the categories where the gap between a professional installation and a DIY attempt is widest. The consequences of a failed flat roof membrane are immediate and expensive — water has nowhere to go except into your building.
Tasks that require a licensed contractor
- Full membrane replacement or new installation: Manufacturer warranties are almost always voided by non-approved installers. A warranty-backed installation requires a contractor certified by the membrane manufacturer.
- Deck repairs or replacement: Structural work requires permits and inspections in most Connecticut municipalities.
- Complex flashing and transitions: Parapet walls, curbs, skylights, and pipe penetrations require precise detailing that takes years of experience to execute correctly.
- Roof penetrations for HVAC or solar: Any new penetration through a membrane must be properly flashed and sealed; an improper penetration can void the entire roof warranty.
- Jobs requiring permits: Most full roof replacements in Connecticut require a building permit. A licensed contractor handles the permit process and ensures the work passes inspection.
What a licensed contractor provides
- Code-compliant installation meeting local building department requirements
- Manufacturer-approved installation methods that qualify for material warranties
- Documented warranties covering both materials and labor
- Proper safety protocols for working at height and with hot-work equipment
- Post-installation inspection and testing, including flood testing on critical assemblies
Design and specification checklists emphasize using tested proprietary systems and correct detailing as the primary strategy to avoid defects — and that level of rigor is only achievable with a trained crew following a written specification. Choosing a qualified contractor for your flat roof is one of the most important decisions in the entire project.
Red flags when evaluating contractors
- No valid contractor’s license or proof of insurance
- Unable to provide references from similar flat roof projects
- No written warranty covering both materials and labor
- Bid price significantly below other local estimates without a clear explanation
- Pressure to decide immediately or skip the permit process
Pro Tip: Request the manufacturer’s warranty certificate, not just a verbal promise. A legitimate manufacturer warranty names the building address, the installer, the membrane product, and the coverage terms. If a contractor cannot provide that document after installation, the warranty may not exist.
Signs your flat roof needs repair or replacement
Knowing when to call a contractor — and whether you need a repair or a full replacement — saves money and prevents interior damage.
Signs that point toward repair
- A single seam has lifted or separated in one location, with the surrounding membrane in good condition
- One or two small punctures from foot traffic or debris, with no underlying membrane degradation
- An isolated flashing failure at one pipe boot or one parapet section, with the rest of the flashings intact
- Small blisters (under 12 inches in diameter) that have not ruptured, on a roof that is less than halfway through its expected lifespan
Signs that point toward replacement
- Leaks recur in the same area after two or more repair attempts
- Widespread membrane cracking, surface erosion, or granule loss across a large portion of the roof
- The roof is at or beyond its rated lifespan (for example, a modified bitumen roof that is 18–20 years old)
- Ponding water that has caused visible deflection or sagging in the deck structure
- Multiple simultaneous failures — seam separations, flashing failures, and blisters appearing across the entire roof at once
- Moisture trapped within the insulation layer, confirmed by infrared scan or core sample, indicating the assembly has been compromised for an extended period
When you are unsure, photograph every area of concern and request an independent inspection before committing to either path. Warranty status matters here: if the roof is still under a manufacturer warranty, the warranty terms may dictate the repair method and who performs the work. Roof repair services in Connecticut can help you assess whether a targeted repair or a full replacement is the right next step for your building.
Why the technical details of flat roofs matter more than most owners realize
Most flat roof failures are not random. They trace back to one of three root causes: inadequate drainage design, poor flashing execution, or the wrong membrane system for the climate and use case. The technical details covered in this article — slope requirements, insulation placement, seam types, flashing materials — are not abstract specifications. They are the difference between a roof that performs for 25 years and one that leaks in year three.
Drainage is the point I’d emphasize most strongly. A flat roof with a well-chosen membrane but poor drainage will fail faster than a modest membrane on a roof that drains perfectly. The membrane is what people focus on because it’s visible and marketable. The slope, the drain locations, and the scupper sizing are what actually determine how long it lasts.
Flashing is the second underestimated factor. Historic preservation work, such as the restoration of the Pope-Leighey House roof, consistently demonstrates that correct detailing and materials selection are what extend service life on architecturally significant projects. The same principle applies to every flat roof, regardless of age or style. A field membrane that is perfectly installed but terminates poorly at a parapet wall will leak at that wall within a few seasons.
For homeowners and building owners in Connecticut, the freeze-thaw cycle adds another layer of urgency. Water that ponds on a flat roof in November can freeze, expand, and force its way under a lifted seam or a poorly bonded flashing edge. Catching drainage issues before winter is not optional maintenance — it’s the single most cost-effective thing you can do for a flat roof in this climate.
Get a professional flat roof assessment from Jsignorexteriors
A licensed contractor has been installing and repairing flat roofs for homeowners and commercial property owners throughout Connecticut for more than 30 years. The difference between a roof that lasts and one that leaks comes down to the quality of the specification, the installation crew, and the follow-through on drainage and flashing details — exactly where experience matters most.
When you schedule an on-site estimate with Jsignorexteriors, you get a full assessment of your existing deck condition, drainage configuration, and membrane options — not just a price per square foot. The team will walk you through system choices suited to your building’s structure, your climate exposure, and your budget, and will provide written warranty documentation covering both materials and labor. Whether you need a straightforward EPDM replacement on a garage roof or a full commercial TPO system with solar-ready detailing, Jsignorexteriors handles permits, installation, and post-job inspection as part of every project.
Request a roofing estimate from Jsignorexteriors and get a written assessment of your flat roof options, including system recommendations and warranty terms, from a licensed Connecticut contractor.
Sources
The following sources provide authoritative definitions, design standards, and practical guidance for anyone researching flat roof systems in depth.
- Comprehensive Guide to Building a Flat Roof for a Home – This Old House
- A Design & Materials Guide for Residential Flat Roofing Systems – IKO
- Flat Roof Guide: Materials, Costs, Pros & Cons – Renovate
- What are key points when designing and specifying flat roofs? – RIBAJ
- Flat Roof Pros and Cons: Here’s What You Should Know – Angi
- Flat and Low-Slope Roofing Materials 101
- Pros and Cons of 3 Flat-Roofing Systems – Resources