
A phased construction project breaks a build into discrete, planned stages so each section can be completed, inspected, and occupied while work on the next stage continues. Phased construction is a strategic project management approach where development proceeds through sequential or overlapping stages rather than one continuous timeline. If you’re weighing whether phasing fits your project, here’s a quick screen:
- Large commercial or mixed-use builds where early tenants need to open before the full project is done
- Occupied renovations in retail, office, or manufacturing where shutting down operations entirely isn’t an option
- Multi-building campuses or funding-limited expansions where capital must be deployed in stages tied to financing milestones or market validation
The practical difference from linear construction is straightforward: a standard single-phase build runs start to finish before anyone moves in, while a phased build lets you open Phase 1 and start generating revenue while Phase 2 is still under construction.
Table of Contents
- What does “phased construction” actually mean?
- Common phase templates you can map to your project
- Which phasing model fits your project?
- Why owners and contractors choose phased construction
- How to plan and manage a phased build
- How phasing changes your schedule and budget
- When phased construction is the right choice
- What to bring to your first planning meeting
- Key Takeaways
- The part most owners underestimate about phased projects
- Jsignorexteriors handles phased exterior and commercial projects in Connecticut
What does “phased construction” actually mean?
Phased construction is the deliberate division of a project into discrete operational stages, each with its own defined scope, permit package, and inspection sequence. The goal is to create independent, functional units of work that can be handed over and occupied separately rather than waiting for the entire project to reach completion.
Think of it like building a strip mall one anchor tenant at a time. The first building opens, signs leases, and starts collecting rent while the second building’s foundation is still being poured. That revenue stream changes the financial picture for the whole project.
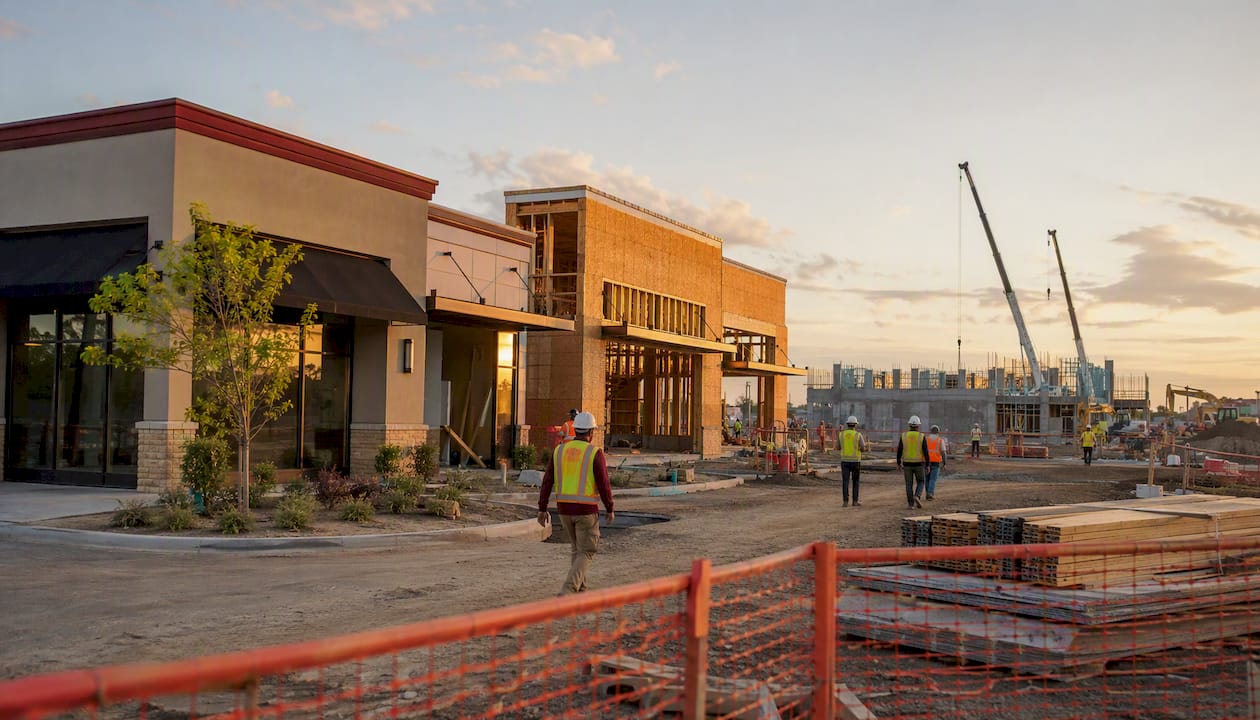
Compared to a one-shot linear build, phasing trades a cleaner construction process for earlier cash flow. A single-phase office building gets built from foundation to ribbon-cutting without interruption. A phased campus project, by contrast, delivers Building A early, followed by subsequent buildings later, with tenants in Building A funding part of the later work. The core benefits that flow from this structure are revenue continuity, capital risk mitigation, and operational continuity for sites that can’t go dark.
Common phase templates you can map to your project
Most commercial phased projects follow either a four-phase or five-phase template. Both work; the five-phase version simply separates MEP rough-in from fit-out, which is useful on larger or more complex builds.
Standard 4-phase breakdown
- Preconstruction and site work — Permits pulled, site cleared, utilities stubbed, geotechnical work complete, phased permit package submitted to the Authority Having Jurisdiction (AHJ).
- Structure — Foundation poured, structural steel or framing erected, sectional completion certificate targeted for this phase.
- Enclosure and MEP rough-in — Roof, exterior walls, windows installed; mechanical, electrical, and plumbing rough-in completed and inspected.
- Finishes and closeout — Interior finishes, fixtures, commissioning, Certificate of Occupancy (CO) or Temporary Certificate of Occupancy (TCO) issued, phase handed over.
Standard 5-phase breakdown
- Preconstruction — Design finalized for Phase 1, phased permit packages prepared, financing timeline confirmed, owner kickoff checklist reviewed.
- Foundation and structure — Earthwork, foundations, structural frame; oversized utility stubs installed for future phases.
- Enclosure — Building envelope closed, roofing complete, weather-tight sign-off.
- MEP rough-in and fit-out — Mechanical, electrical, plumbing rough-in inspected; interior fit-out and finishes installed.
- Commissioning and turnover — Systems tested, AHJ final inspection, CO or TCO issued, phase formally handed over to owner.
Illustrative 3-phase commercial timeline
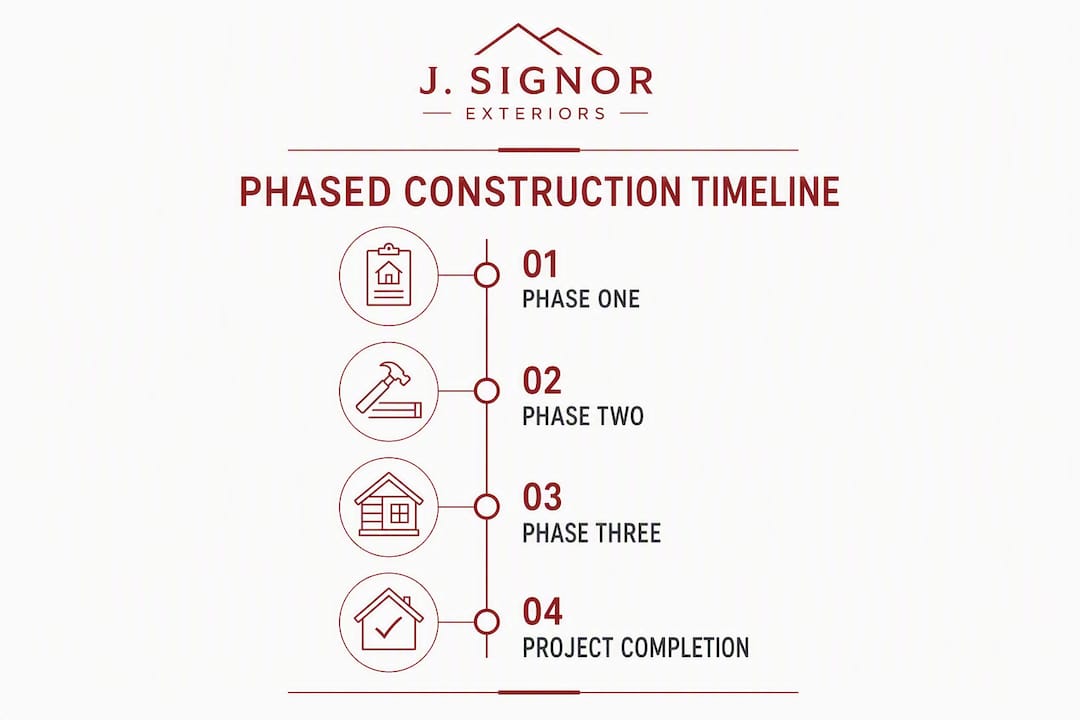
The table below shows illustrative month ranges for a three-phase commercial project to demonstrate overlapping phases and sectional completion milestones. Notice that Phase 2 starts before Phase 1 is fully finished, illustrating intentional overlap to accelerate the timeline. That overlap is intentional and is what makes phasing faster than sequential construction, though it demands tighter coordination.
Which phasing model fits your project?
Not all phased projects sequence the same way. The right model depends on your site geometry, operational constraints, and how much coordination risk you can absorb.
Common phasing models:
- Occupancy phasing — Sections are handed over and occupied as they complete; the most common model for retail and office renovations.
- Vertical phasing — Work proceeds floor by floor in a multi-story building; upper floors complete while lower floors are already occupied.
- Horizontal phasing — Work proceeds building by building or wing by wing across a site; common on campuses and multi-building developments.
- Functional phasing — Phases are defined by system or trade (structural first, then envelope, then MEP); often used in industrial or manufacturing facilities.
- Hybrid / center-out phasing — Core infrastructure is built first, then wings or satellite buildings radiate outward; minimizes utility retrofit costs.
Sequencing strategies break down into three main approaches. Sequential phasing finishes one phase completely before starting the next; it’s the lowest coordination risk but the slowest calendar. Overlapping or fast-track phasing, often called phase stacking, starts later phases before earlier ones are fully complete, compressing the overall schedule but requiring precise sequencing to avoid rework. Parallel workstreams run independent scopes simultaneously on different parts of the site, which demands the most coordination but delivers the fastest results.
| Sequencing model | Schedule speed | Coordination risk | Relative cost |
|---|---|---|---|
| Sequential | Slowest | Lowest | Baseline |
| Overlapping (fast-track) | Faster | Medium-high | Moderate premium |
| Parallel workstreams | Fastest | Highest | Highest premium |
Pro Tip: Place core infrastructure, including main electrical switchgear, primary HVAC distribution, and sewer mains, at the center of the site during Phase 1. Every future phase then connects outward rather than requiring you to cut through finished work to reach buried utilities.
Why owners and contractors choose phased construction
The most compelling reason to phase a project is financial. Completed sections open and generate income before the full project finishes, and early-phase lease-up validates rent assumptions before you commit capital to later phases. If Phase 1 leases slower than projected, you can pause Phase 2 rather than absorbing the full loss on a completed but vacant building.

Operational continuity is equally important for occupied sites. A retailer that phases its store renovation keeps selling during construction. A manufacturer that phases its facility upgrade keeps the production line running. The revenue those operations generate during construction often offsets a significant portion of the project cost.
Resource optimization is a quieter benefit but a real one. Phasing lets you deploy subcontractors in focused, efficient waves rather than crowding a site with every trade at once. Scheduling becomes more manageable, and quality control is easier when crews aren’t working around each other.
The honest trade-off: phasing typically increases overall project cost because of repeated mobilizations, duplicated temporary works, and multiple commissioning sequences. The offset is lower initial capital outlay and earlier revenue capture. For most large commercial projects, that trade-off favors phasing. For a small, tightly integrated system where lifecycle cost matters more than time-to-market, it often doesn’t.
A few real-world examples that illustrate the benefits in practice:
- A multi-building office campus opens Building A at month 14, generating lease revenue that partially funds Buildings B and C.
- A regional shopping center phases its anchor tenant spaces so the first anchor opens before the inline shops are finished, driving foot traffic that validates the project’s retail thesis.
- A manufacturing plant phases its expansion wing so production never stops, avoiding the revenue loss of a full shutdown.
How to plan and manage a phased build
Phased construction requires more rigorous pre-construction planning than a standard build. Phase boundaries, separate permitting packages, and detailed sequencing must all be resolved before a shovel hits the ground.
Owner pre-construction checklist
Bring these to your first contractor or CM meeting:
- Current site plans and as-built drawings (if renovation)
- Existing lease commitments and tenant delivery deadlines
- Financing timeline and draw schedule by phase
- Key contacts: lender, AHJ, design team, insurance broker
- Baseline program: which spaces must open first and why
Contracting approaches for phased projects
Your contract structure needs to match the phasing model. Three options work well:
- CMAR/CMGC with staged buyouts — The Construction Manager at Risk prices each phase as design progresses, protecting the owner from committing to full-project pricing before Phase 1 is validated. Pros: pricing flexibility, early contractor involvement. Cons: requires a trusted CM relationship and more owner management time.
- Phased GMP amendments — A Guaranteed Maximum Price contract is amended at each phase boundary, locking in pricing as design firms up. Pros: cost certainty per phase. Cons: amendment negotiations add time between phases.
- Sectional completion language in a standard GC contract — Defines separate completion dates and liquidated damages for each phase. Pros: simple structure. Cons: less flexible if phasing scope changes.
For guidance on structuring contract terms, the commercial contractor contract negotiation guide covers sectional completion language in detail.
Permits, inspections, and AHJ sign-offs
Phased permit packages allow foundation or structural work to start while design of later phases continues, compressing the overall timeline. The risk is coordination: each phase needs its own permit, inspection sequence, and sectional completion certificate before occupancy.
Never proceed past a phase-end milestone without official AHJ sign-off. Skipping an inspection can trigger a code violation requiring expensive destructive investigation to verify concealed work. Phased occupancy requires the AHJ to approve each occupied portion independently. Budget time for this in your schedule.
For Connecticut projects, the commercial renovation permit guide explains local AHJ requirements and phased permit packages.
Occupied-site safety and zone management
Active construction next to occupied tenants or operations requires daily discipline:
- Maintain zone drawings showing the exact boundary between active construction and occupied space, updated daily.
- Post clear signage at every access point to the construction zone.
- Hold a brief daily coordination meeting between the site superintendent and tenant or facility manager.
- Use dedicated access routes for construction crews that don’t cross tenant or customer paths.
- Document every phase handover with a formal sign-off from the owner, contractor, and AHJ.
Pro Tip: Treat your zone drawings as living safety documents. Update them every morning before crews start work, and keep a printed copy at the site entrance. An outdated zone drawing is a liability document, not a safety one.
How phasing changes your schedule and budget
The calendar math on phasing is counterintuitive. A three-phase project that would take about two years as a single build might take slightly longer when phased, but the first phase delivers significantly earlier. You’re trading some extra total calendar time for earlier revenue on the first phase.
Phase stacking shortens the overall calendar but increases coordination risk. When Phase 2 structural work starts at month 10 while Phase 1 is still finishing its core and shell, the site superintendent is managing two active scopes simultaneously. A dedicated MEP sequencing plan is not optional in this scenario; it’s the document that prevents a Phase 2 rough-in crew from installing ductwork that conflicts with Phase 1 finishes.
Phasing-specific cost drivers to budget for:
- Repeated mobilizations — Each phase requires its own site setup, temporary power, and equipment mobilization.
- Temporary works — Hoarding, temporary partitions, and weather protection must be installed and removed multiple times.
- Duplicated testing and commissioning — Each phase gets its own systems testing and AHJ inspection sequence.
- Permitting time — Multiple permit packages mean multiple review cycles; build 4–8 weeks per phase into the permit schedule.
A practical budgeting approach: model your contingency by phase rather than as a single project-wide percentage. Phase 1 contingency can be tighter because scope is fully designed. Phase 3 contingency should be larger because market conditions and design details may shift before that phase starts. Staged financing schedules should mirror this structure, with draw requests tied to sectional completion certificates rather than a single project completion milestone.
For a broader look at how remodeling timelines are structured, the project timeline for remodeling primer provides useful scheduling context.
When phased construction is the right choice
Phasing is a strong fit for specific project types and a poor choice for others. Here’s how to screen your project quickly.
Strong-fit scenarios:
Large mixed-use commercial projects almost always benefit from phasing. The combination of complex financing, multiple tenants, and long construction timelines makes sequential delivery both financially and operationally necessary.
Occupied retail or office renovations are the clearest use case. Phasing works best when maintaining revenue-generating operations during construction is a priority, and a retailer or office tenant that can stay open during renovation captures revenue that a full shutdown would eliminate.
Multi-building campuses, university facilities, and healthcare systems routinely use horizontal phasing to deliver buildings in priority order while keeping existing facilities operational.
Funding-limited expansions benefit from phasing as a financial tool: owners can validate market demand through early phases and avoid over-committing capital if conditions change before later phases begin.
Infrastructure projects requiring staged delivery, such as utility upgrades or roadway improvements, often have no practical alternative to phasing.
Poor-fit scenarios:
Small, tightly integrated systems where every component depends on every other component are poor candidates. A single-family home addition, for example, rarely benefits from phasing because the mechanical and structural systems are too interconnected to separate cleanly.
Projects where lifecycle cost matters more than time-to-market should think carefully before phasing. The repeated mobilization and temporary works costs add up, and if there’s no revenue benefit from early delivery, those costs are pure overhead.
Projects where duplicated temporary works would consume a disproportionate share of the budget are better served by a single-phase approach.
Quick decision heuristics:
- If you must keep operations running or capture revenue early, phasing is worth serious consideration.
- If your financing is tied to a single completion event rather than staged milestones, phasing adds complexity without a matching financial benefit.
- If your site geometry makes clean phase boundaries impossible, the coordination cost will likely exceed the schedule benefit.
What to bring to your first planning meeting
Successful phasing requires more rigorous pre-construction planning than a standard build, and the first meeting with your contractor or construction manager is where that planning starts. Owners who arrive with the right inputs get better phasing recommendations and faster preconstruction decisions.
Owner kickoff checklist
- Current site plans and as-built drawings
- Existing lease commitments and tenant delivery deadlines
- Financing timeline and draw schedule by phase
- Key contacts: lender, AHJ representative, design team lead, insurance broker
- Baseline program: which spaces must open first and the business reason why
- Known permit constraints or AHJ pre-application feedback
Sample first-meeting agenda (20–30 minutes)
- Project overview (5 min) — Owner describes the project, the business case for phasing, and the non-negotiable delivery dates.
- Phasing goals and constraints (5 min) — Which spaces must open first, what operations must stay live, and what the financing draw schedule looks like.
- Site and permit review (5 min) — Contractor reviews site plans, identifies phase boundary options, and flags known AHJ issues.
- Contracting approach (5 min) — Discuss CMAR, phased GMP, or sectional completion language and which fits the owner’s risk tolerance.
- Immediate next steps (5 min) — Assign who pulls pre-application permit feedback, who prepares the Phase 1 permit package, and when the next meeting is.
Pro Tip: Ask your contractor to scope all future-phase infrastructure during Phase 1 design. Installing oversized utility stubs and modular corridor connections in Phase 1 costs a fraction of what a retrofit costs in Phase 3, when finished walls and occupied spaces are in the way.
For a deeper look at how contractor project management supports phased coordination, the contractor project management explainer covers the daily routines that keep multi-phase sites on track.
Key Takeaways
Phased construction delivers earlier revenue and lower capital risk than a single-phase build, but only when phase boundaries, permitting, and MEP sequencing are planned before work starts.
| Point | Details |
|---|---|
| Core definition | Phased construction breaks a project into discrete stages, each with its own permit, inspection, and occupancy sequence. |
| Revenue and risk benefit | Early phases open and generate income before the full project finishes, validating market assumptions before later capital is committed. |
| Cost trade-off | Phasing typically increases total project cost due to repeated mobilizations and temporary works, offset by earlier revenue capture. |
| AHJ sign-off is non-negotiable | Skipping an inspection at a phase boundary can trigger a code violation requiring costly destructive investigation. |
| Jsignorexteriors | Jsignorexteriors supports phased commercial and exterior remodeling projects in Connecticut, from phasing analysis through permitting and staged execution. |
The part most owners underestimate about phased projects
Most owners focus on the schedule benefits of phasing and underestimate the planning discipline it demands. The conversation usually goes: “We’ll phase it so we can open sooner.” What gets skipped is the harder question: “Have we defined the phase boundaries precisely enough that the contractor can price Phase 2 without redesigning what Phase 1 already built?”
The single most common failure in phased construction isn’t a permitting delay or a budget overrun. It’s a Phase 2 scope that conflicts with Phase 1 infrastructure because nobody drew a clear line between them in preconstruction. A Phase 2 MEP rough-in that has to cut through a Phase 1 finished ceiling isn’t a construction problem; it’s a planning problem that shows up as a construction cost.
The contractors who execute phased projects well share one habit: they design for all phases from day one, even when they’re only pricing Phase 1. Oversized utility stubs, modular corridor connections, and structural provisions for future floors aren’t extras; they’re insurance against the retrofit costs that kill phased project budgets in later stages. Owners who understand this going into the first meeting get better pricing and fewer change orders.
Phasing is genuinely powerful for the right project. The owners who get the most out of it are the ones who treat the preconstruction phase as seriously as the construction phase itself.
Jsignorexteriors handles phased exterior and commercial projects in Connecticut
Phased remodeling on an occupied commercial property requires a contractor who can manage active work zones, coordinate phased permits, and sequence trades without disrupting your operations. Jsignorexteriors brings more than 30 years of exterior and commercial remodeling experience to exactly this kind of project, from phased roof replacements on occupied buildings to multi-trade exterior renovations that stay on schedule and within budget.
Whether you’re planning a phased roofing replacement, a staged siding and window upgrade, or a multi-phase commercial exterior renovation, Jsignorexteriors can walk you through the phasing options, help you structure the permit sequence, and deliver each phase with the sectional completion documentation your lender and AHJ require. The roofing services page covers the full scope of commercial and residential roofing work, and the services overview shows the complete range of exterior trades available for phased multi-trade projects. Contact Jsignorexteriors to schedule a phasing consultation and bring your site plans, lease commitments, and financing timeline to that first meeting.