

A commercial building permit is an official government authorization required before starting any new construction, major renovation, addition, or change of occupancy on a commercial or multi-family property. Without it, your project cannot legally proceed. Municipalities issue these permits to confirm that planned work meets local building codes, fire safety standards, structural requirements, and accessibility regulations under laws like the Americans with Disabilities Act.
Projects that typically require a building permit include:
- New commercial or multi-family buildings
- Structural alterations to existing buildings
- Additions that increase square footage
- Changes of use or occupancy (for example, converting an office into a restaurant)
- Exterior rehabilitation work such as roofing or masonry
- Tenant improvements and interior remodels
The permit process exists to protect the public, not just to generate paperwork. Every inspection tied to your permit is a checkpoint that catches problems before they become costly failures.
What types of commercial work actually require a permit?
The scope of work that triggers a permit requirement is broader than most property owners expect. Portland’s commercial permitting guidance lists dozens of activities that require authorization, covering both structural and non-structural work.
Work that requires a commercial building permit includes:
- Constructing a new commercial or multi-family building (three or more units)
- Building an addition or expanding the existing footprint
- Moving, adding, or removing walls, even non-load-bearing partitions
- Installing or replacing windows and doors when size or location changes
- Replacing or adding roofing beyond minor repairs (Nashville’s code specifies replacing more than one-third of a roof)
- Exterior rehabilitation including brickwork, masonry, and siding installation
- Installing racks, storage shelving, or conveyor systems
- Creating outdoor dining areas or paving parking lots
- Replacing gutters, downspouts, or installing new insulation
- Demolishing a structure or any portion of one
- Disabled access upgrades and seismic retrofits
- Any work within a public right-of-way
Minor cosmetic changes, such as painting interior walls or replacing light fixtures without relocating wiring, generally fall below the permit threshold. That said, requirements vary by municipality, so confirming with your local building department before starting any work is the safest approach. When planning a commercial siding replacement, for instance, checking permit requirements upfront prevents costly stops mid-project.
What documents do you need to apply for a commercial building permit?
A complete application package is the single biggest factor in how fast your permit moves through review. Incomplete submittals cause review to pause until every deficiency is corrected, which resets the clock entirely.
Standard documents required across most jurisdictions include:
- Architectural plans: Floor plans, elevations, and sections drawn to scale
- Structural plans and calculations: Required for any structural work; mandatory for all new construction
- Site plan: Shows property boundaries, building footprint, driveways, and trees
- Mechanical, plumbing, and electrical plans: Scope varies by project type
- Civil plans: Required for new construction and major additions
- Project description and valuation: Accurate cost estimate used to calculate fees
- Owner and contractor information: Including license numbers and contact details
Some projects require additional documentation depending on scope. New construction in Portland, for example, may trigger a Stormwater Management Manual form or Neighborhood Contact documentation. Energy efficiency forms apply whenever a project adds or increases space conditioning.
| Document Type | Alterations | Change of Use | New Construction / Additions |
|---|---|---|---|
| Architectural plans | Required | Required | Required |
| Site plan | Required | Required | Required |
| Electrical plans | Required | Required | Required |
| Structural plans | If structural work | If structural work | Required |
| Mechanical plans | Not typically | Not typically | Required |
| Civil plans | Not typically | Not typically | Required |
| Stormwater form | Not typically | Not typically | Depends on project |
| Structural calculations | If structural work | If structural work | Required |
Contractor licensing is equally critical. Virginia’s Board for Contractors illustrates a common structure: licenses are divided by class (A, B, or C), which determines the monetary value of projects a contractor may legally perform, and by classification, which governs the type of work allowed. Arkansas requires a commercial license for any project of $50,000 or more. Your contractor’s license must be current, active, and properly classified for your project type before the permit office will accept the application.
Pro Tip: Verify your contractor’s license status directly with your state licensing board before submitting the application. An expired or improperly classified license is one of the most common reasons permit applications stall.
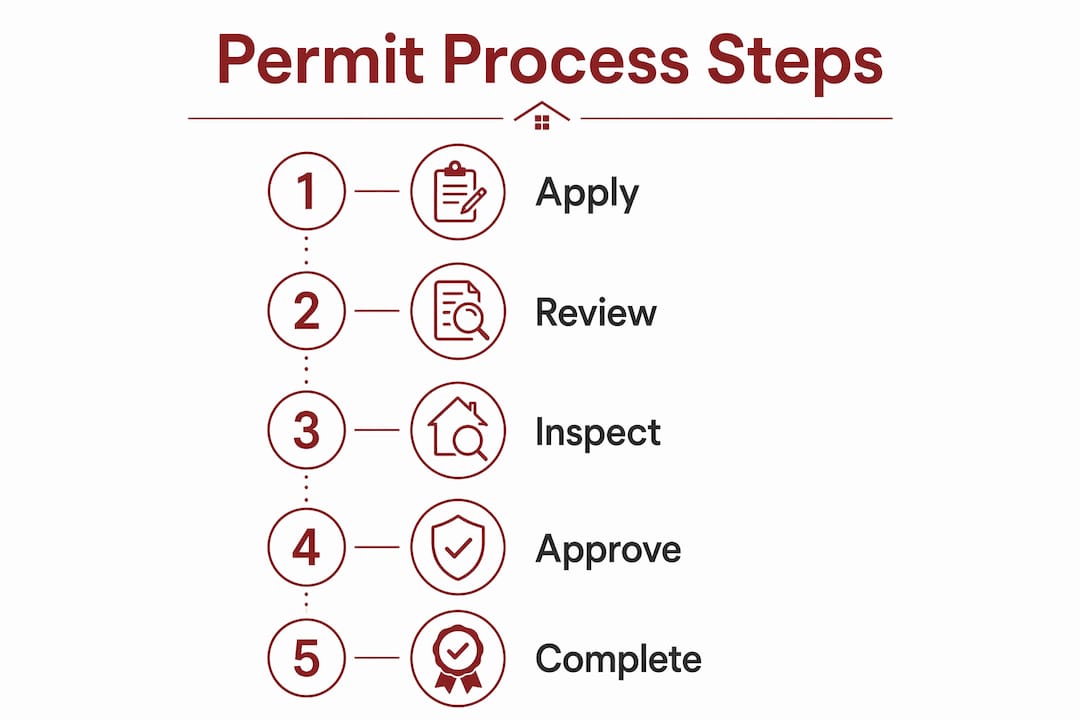
How does the plan review and inspection process work?
Submitting your application is the beginning, not the end. After submission, municipal staff conduct a plan review that often involves multiple departments checking for compliance with building, fire, zoning, and accessibility codes simultaneously.

Processing times for straightforward renovations typically run 5–10 business days, though complex projects with structural work or multi-agency reviews take considerably longer. Many cities now offer online portals with real-time status tracking. Eugene, Oregon’s eBuild portal allows applicants to submit plans electronically, pay fees, select contractors, and schedule inspections all in one place. Raleigh’s Permit and Development Portal provides plan review comments viewable at any time through a registered account.
Common causes of review delays include:
- Missing signed and sealed plans from a licensed architect or engineer
- Incorrect or incomplete contractor information
- Absent trade permit applications (electrical, plumbing, mechanical)
- Failure to address prior plan review comments before resubmitting
- Missing energy efficiency or stormwater forms
Inspections happen at defined stages throughout construction, not just at the end. You are responsible for scheduling each inspection at the right point in the build sequence. Skipping an inspection or calling for one too early can result in failed inspections and project halts. Combining multiple permit types into a single approval attempt without addressing each separately is a frequent source of failed inspections. Understanding your project timeline for remodeling before you apply helps you build inspection scheduling into the overall plan from day one.
How do zoning and change-of-use rules affect your permit?
Zoning compliance is a prerequisite for permit approval, not a parallel track. Even perfect construction plans will be denied if the proposed use does not conform to the property’s zoning classification. Confirming zoning status early in the planning phase prevents wasted design costs.
Key zoning considerations for commercial permits include:
- Zoning classification verification: Confirm the property is zoned for your intended use before hiring an architect or engineer.
- Change of use or occupancy: Converting a retail space to a restaurant, or a warehouse to office use, requires a separate change-of-use approval alongside the building permit.
- Variances and conditional approvals: If your project does not meet current zoning requirements, you must apply for a variance or conditional use permit before the building permit can be issued.
- Zoning examiner review: In Nashville, for example, every commercial renovation application is assigned to a zoning examiner who generates a checklist of additional agency sign-offs required before the permit is issued.
- Trade permits: Electrical, plumbing, and mechanical work each require their own separate trade permits, obtained concurrently with the building permit but reviewed independently.
A change of occupancy always requires a building permit, regardless of whether any physical construction is planned. If you are moving a business into an existing space and changing how that space is classified under the building code, the permit process applies. Portland’s guidance is explicit on this point, listing “Change the Use or Occupancy in an Existing Building” as a standalone trigger for permit requirements.
How do you avoid the most common commercial permit pitfalls?
The permit process involves more coordination than most applicants anticipate. It is a multi-agency effort where a single missing document or an inactive contractor license can halt everything. Knowing where projects typically break down puts you in a much stronger position.
Pro Tip: Submit a complete package on the first attempt. Review every item on the jurisdiction’s submittal checklist, confirm all plans are signed and sealed by a licensed professional, and verify contractor license status before the application goes in. A single missing item resets the review clock.
Best practices for a smooth permit process:
- Confirm zoning early. Do this before spending money on design or engineering. Zoning issues discovered late are expensive to resolve.
- Use licensed professionals. Michigan state law, for example, requires that plans for commercial buildings be signed and sealed by a licensed architect or engineer. Most states have similar requirements.
- Apply online when available. Digital portals reduce processing time, allow real-time status tracking, and eliminate the risk of lost paperwork.
- Track permit expiration. Permits typically expire if work does not begin within 6 months or if construction stops for 6 months or more. Request an extension in writing before the expiration date, not after.
- Communicate proactively with permit staff. If a reviewer requests additional information, respond quickly. Delays in your response extend the review timeline by the same amount.
- Separate your trade permits. Do not assume the building permit covers electrical, plumbing, or mechanical work. Apply for each trade permit separately and coordinate their review timelines with your construction schedule.
Charlotte County, Florida charges a base fee for commercial remodel projects that varies depending on project valuation, with additional surcharges applied to higher-valued projects. Fee structures vary widely by jurisdiction, but most tie the base fee to project valuation or square footage. Budget for permit costs as a line item from the start. Tracking construction tasks efficiently alongside permit milestones helps prevent the scheduling gaps that lead to expired permits and costly reapplications.
Key Takeaways
A commercial building permit is a mandatory government authorization that protects public safety and ensures every commercial construction or renovation project meets applicable building, fire, and accessibility codes before work begins.
| Point | Details |
|---|---|
| Permits are required before work starts | Authorization must be in hand before construction, renovation, or change of use begins on any commercial property. |
| Complete submittals prevent delays | Missing signed plans or inactive contractor licenses pause review and reset processing timelines entirely. |
| Zoning must be confirmed first | Even complete construction plans are denied without prior zoning compliance or an approved variance. |
| Permits expire after 6 months of inactivity | Request written extensions before the deadline to avoid voiding the permit and restarting the application process. |
| Trade permits are separate requirements | Electrical, plumbing, and mechanical work each require their own permits alongside the main building permit. |
Working with a licensed contractor makes the permit process easier
If your commercial project involves roofing, siding, masonry, or exterior rehabilitation in Connecticut, Jsignorexteriors brings more than 30 years of experience navigating local permit requirements alongside the construction work itself. As a fully licensed and insured contractor, Jsignorexteriors handles projects from permit-ready planning through final inspection, so you are not left managing the paperwork alone.
Whether you need a Connecticut roofing contractor for a commercial roof replacement or guidance on exterior remodeling that meets local code, Jsignorexteriors is ready to help. Contact the team today to discuss your project and get a clear picture of what the permit process looks like for your specific scope of work.