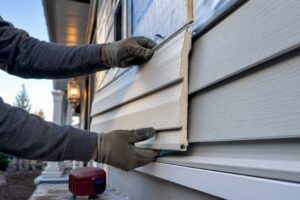
Getting a commercial renovation permit in Connecticut is a regulated, municipality-driven process that requires careful preparation before any construction begins. Building permits are legally required prior to starting most commercial construction projects in the state, and each city or town issues and enforces them independently. That decentralized structure means the rules in Hartford differ from those in Danbury, Norwich, or East Hartford, so knowing your specific municipality’s requirements is the first step.
Here is what the process typically involves:
- Permits are issued at the local level by your municipality’s building department, not by a single state agency.
- Applications require two sets of plans, specifications, site plans, and in many cases special inspection statements.
- Zoning, environmental, and Fire Marshal approvals often must be secured before a building permit can be issued.
- Trade permits for plumbing, electrical, and HVAC work are separate from the main building permit.
- Fees vary by municipality and are calculated based on project valuation, square footage, or a flat commercial rate plus variable charges.
- Permit approval depends on compliance with the Connecticut State Building Code, local zoning ordinances, and any applicable environmental regulations.
Who issues commercial renovation permits in Connecticut?
Connecticut’s permitting system is fully decentralized. Every city and town operates its own building department, which reviews applications, issues permits, and schedules inspections. There is no single state office where you apply for a commercial building permit.
Local building officials handle the full scope of commercial construction approvals, including trade permits for plumbing, electrical, and HVAC work. These are separate approvals managed by the same department but reviewed by licensed trade inspectors. The Connecticut General Statutes, specifically Sections 29-252 and 29-263, establish statewide building code standards, but enforcement authority rests entirely with each municipality.
For larger projects, the Connecticut Department of Consumer Protection (DCP) adds another layer. Projects exceeding 4 stories, 60 feet in height, a clear span of 150 feet, 150,000 square feet of gross floor area, or an occupancy of 1,000 people require the general contractor to hold a Major Contractor Registration from the DCP. Most standard commercial renovations fall below these thresholds, but it is worth confirming before you start.
Key municipal departments involved in commercial permitting include:
- Building Department: Primary permit issuance, plan review, and construction inspections.
- Planning and Zoning Department: Reviews land use, occupancy changes, and site plans.
- Inland Wetlands Commission: Evaluates projects near watercourses or wetland areas.
- Fire Marshal’s Office: Approves fire safety compliance for all commercial properties.
- Health Department: Required for food service operations and certain occupancy types.
Pro Tip: Call your local building department before preparing any documents. Ask specifically whether your project type requires Planning and Zoning Commission approval first, because no building permit can proceed until that approval is granted.
How to apply for a commercial renovation permit in Connecticut
The application process follows a logical sequence, but the order of approvals matters. Skipping a step or submitting to the wrong department first can stall your entire project.
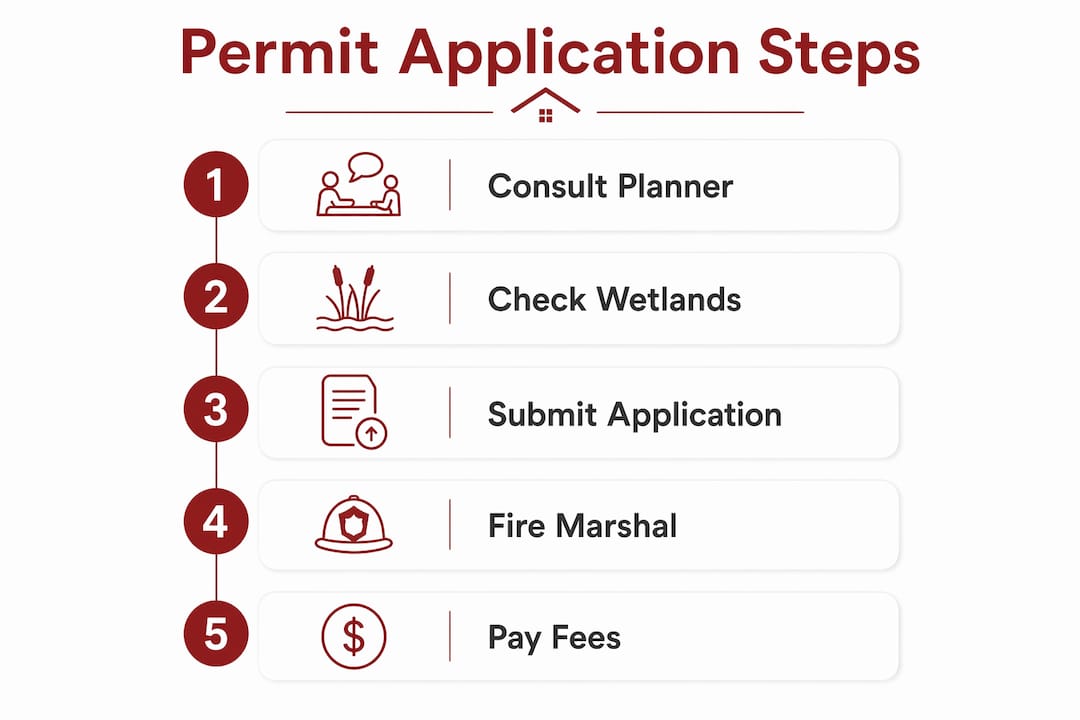
Step 1: Consult with your town planner. For any new construction or addition, contact the Town Planner to determine whether Planning and Zoning Commission approval is required. If it is, no building permit can move forward until that approval is in hand.

Step 2: Check for wetlands involvement. If your project involves grading, clearing, paving, or new construction within 100 feet of a wetland or watercourse, contact the local Wetlands Agent before submitting anything else. Wetlands permits often act as gatekeepers for the building permit itself.
Step 3: Submit your zoning permit application. A zoning permit is required for tenant fit-outs even when no physical construction occurs. In East Hartford, for example, this application is submitted through the OpenGov online portal and carries a $50 commercial fee.
Step 4: Prepare your building permit application documents. Standard documentation includes:
- Two complete sets of architectural plans drawn to scale
- Project specifications and material details
- A site plan showing existing and proposed structures, property lines, and setback dimensions
- Special inspection statements when structurally required
- Written authorization letters when a contractor applies as the owner’s agent
- Workers’ compensation documentation for the contractor
Step 5: Submit the building permit application. Depending on your municipality, applications are accepted in-office or through an online portal. East Hartford uses the OpenGov portal at easthartfordct.portal.opengov.com. Danbury accepts consolidated commercial applications that cover new construction, additions, change of use, and interior alterations on a single form.
Step 6: Obtain Fire Marshal approval. All commercial properties require Fire Marshal sign-off. In most municipalities, this approval is integrated directly into the building permit application rather than handled as a completely separate process.
Step 7: Pay applicable fees and await plan review. Once submitted, the building department reviews your plans for code compliance. Do not begin construction until the permit is physically in hand.
Pro Tip: For commercial kitchen or restaurant renovations, the Health Department must also approve the project before a pre-operational inspection. Review the commercial kitchen renovation process to understand those additional requirements before you apply.
What do commercial renovation permits cost in Connecticut?
Permit fees vary considerably across Connecticut municipalities, and the calculation method differs from town to town. Most commercial permits combine a base flat fee with a variable charge tied to project valuation or square footage.
| Fee Type | Typical Calculation Method | Example Range |
|---|---|---|
| Base commercial fee | Flat rate per application | A flat fee similar to $50 per application in East Hartford |
| Valuation-based fee | Per $1,000 of estimated project cost | A range of fees charged proportionally per estimated cost |
| Square footage fee | Per square foot of affected area | Varies by municipality |
| Trade permits (plumbing, electrical, HVAC) | Separate fees per trade | Set by local department |
| Zoning permit | Flat commercial fee | $50 (East Hartford example) |
| Major Contractor Registration renewal | Annual DCP fee | An annual fee charged by DCP |
Hartford commercial building permits range from $500 to several thousand dollars depending on project scope. Smaller municipalities may charge less, but the valuation-based calculation means a large renovation will generate a proportionally larger fee regardless of location.
Trade permits for plumbing, electrical, and HVAC work carry their own fees and are managed separately by the local building department. Budget for these in addition to the main building permit cost, especially on full interior renovations where all three trades are involved.

For commercial siding or exterior work, understanding the full permit cost picture before you start is critical. The commercial siding replacement planning guide walks through how exterior renovation costs, including permit fees, factor into a complete project budget.
Zoning, environmental, and historic preservation requirements
These three regulatory layers trip up more commercial renovation projects than any other part of the process. Each one can delay or block a building permit if not addressed in the right sequence.
Zoning compliance is required even when no construction takes place. A zoning permit is mandatory for tenant fit-outs where a business simply changes the use or occupancy of a commercial space. Failing to secure this permit before occupying a space violates local regulations and can result in forced closure.
Environmental permits apply whenever a project involves grading, clearing, paving, or building within 100 feet of a wetland or watercourse. Consultation with local Wetlands Agents early in the process prevents the delays that come from environmental review hold-ups after a building permit application is already submitted. In Danbury, the commercial application form specifically asks whether the project is located in a wetland or watershed area, and any “yes” answer triggers an Environmental Inspector review.
Historic preservation adds another review layer for properties in designated historic districts or individually listed historic structures. Local historic commissions or the State Historic Preservation Office may need to approve exterior changes before the building department can issue a permit. This review does not happen automatically; you must identify whether your property falls under these rules before submitting.
The correct sequence for most commercial projects is: Planning and Zoning Commission approval (if required), then Inland Wetlands permit (if applicable), then historic review (if applicable), then building permit application with Fire Marshal approval integrated.
Pro Tip: Engage early with local agencies to ensure compliance and avoid application rejections. Proactive communication with the Wetlands Agent and Zoning Department before you finalize plans can save weeks of back-and-forth after submission.
How to close out a commercial renovation permit in Connecticut
Closing out a permit is as regulated as opening one. A completed renovation without a proper permit closeout leaves your property in legal limbo, which creates problems when you refinance, sell, or apply for future permits.
Final closeout requirements typically include:
- Final inspection by the building official: Verifies that all construction matches the approved plans and meets code requirements.
- Trade inspector sign-offs: Plumbing, electrical, and HVAC inspectors each conduct their own final inspections independently.
- Submission of all required paperwork: Approved plans must be on-site during inspections, and any special inspection forms must be submitted and accepted.
- Certificate of Occupancy: Issued by the building department after all inspections pass and documentation is complete. Without it, the space cannot legally be occupied for commercial use.
Common closeout pitfalls include work that deviates from approved plans, missing trade inspection sign-offs, and incomplete special inspection documentation. The Danbury commercial permit process makes clear that final approval and bond release are tied directly to site stabilization and documentation completion, not just physical construction.
Maintain open communication with your inspectors throughout the project. If scope changes occur mid-construction, submit revised plans before proceeding. Inspectors who find unapproved changes during a final inspection will require corrections before signing off, which adds time and cost.
Legal responsibilities and best practices for commercial permitting
Understanding who is legally responsible for permits prevents costly disputes between owners and contractors. Contractors often manage permit applications as the owner’s agents, but the property owner holds ultimate legal responsibility for ensuring all required permits are valid and in place.
The Connecticut Department of Consumer Protection is explicit on this point: having the correct building permit is ultimately the owner’s responsibility. Owners who rely on contractors to pull permits should verify directly with the local building official that all required permits are in hand before work begins.
For large commercial projects, understanding the Major Contractor Registration thresholds under DCP rules is critical. Projects at or above the threshold limits require a registered Major Contractor. Working with an unregistered contractor on a threshold project exposes the owner to significant legal and financial liability.
Best practices for a smooth permitting experience:
- Consult with zoning and planning officials before finalizing project designs.
- Confirm wetlands status early, before plans are drawn.
- Verify contractor licensing and registration status with the DCP before signing contracts.
- Keep copies of every submitted document, approval letter, and inspection report.
- Check permit status directly with the building department rather than relying solely on contractor updates.
For a detailed breakdown of Connecticut contractor licensing requirements, the commercial contractor licensing guide covers registration categories, threshold rules, and what to verify before hiring.
Pro Tip: Keep a dedicated project folder, physical or digital, containing every submission receipt, approval email, inspection report, and permit certificate. If a dispute arises months after project completion, that documentation is your primary defense.
Key Takeaways
Securing a commercial renovation permit in Connecticut requires completing zoning, environmental, and Fire Marshal approvals in the correct sequence before a building permit can be issued.
| Point | Details |
|---|---|
| Permits are mandatory before work begins | No commercial renovation can legally start without a valid building permit from your local municipality. |
| Zoning permits apply even without construction | Tenant fit-outs and occupancy changes require a zoning permit regardless of whether physical work occurs. |
| Owners bear ultimate legal responsibility | Property owners must verify all permits are in place, even when contractors manage the application process. |
| Environmental reviews can block building permits | Projects within 100 feet of wetlands or watercourses require a wetlands permit before a building permit proceeds. |
| Jsignorexteriors supports permit-ready commercial work | As a licensed Connecticut contractor with over 30 years of experience, Jsignorexteriors handles exterior commercial renovations with full code compliance from start to closeout. |
Why Connecticut’s permit process rewards preparation over speed
The conventional advice on commercial permitting tends to focus on paperwork: gather your documents, submit your application, wait for approval. That framing misses the more important truth about how Connecticut’s decentralized system actually works.
Because every municipality sets its own procedures, the relationship you build with local officials often determines how smoothly your project moves. A building official who knows your contractor, trusts their documentation quality, and has seen their work before will process an application differently than one reviewing a first-time submission from an unfamiliar team. That is not a flaw in the system. It is how local governance works, and experienced contractors understand it.
The other underestimated factor is sequencing. Most permit delays do not happen because applications are incomplete. They happen because applicants submit to the building department before securing Planning and Zoning or Wetlands approval, forcing the entire process to restart. Getting the order right the first time is worth more than any shortcut.
Connecticut’s permitting framework, grounded in the Connecticut General Statutes and enforced locally, is designed to protect public safety and community character. Working within it confidently comes from preparation, local knowledge, and choosing contractors who have navigated these specific municipal systems before.
Jsignorexteriors brings permit-ready expertise to your Connecticut renovation
Permit paperwork and regulatory compliance are real obstacles for Connecticut business owners planning exterior commercial renovations, but commercial contractor workflow automation can help streamline these processes. Jsignorexteriors removes that friction. As a fully licensed and insured Connecticut contractor with more than 30 years of experience, the company understands local building department requirements across the state and brings that knowledge directly to your project.
From commercial roofing in Connecticut to siding, masonry, decks, and replacement windows, Jsignorexteriors handles exterior commercial renovations with the documentation, code compliance, and municipal coordination your project requires. Every project is completed on time, within budget, and with the inspections and closeout paperwork done right the first time. Contact Jsignorexteriors to discuss your commercial renovation and get a team that knows Connecticut permitting from the inside out.