
Commercial kitchen renovation is the structured upgrade or rebuild of a foodservice facility designed to optimize function, comply with health and safety regulations, and support high-volume commercial operations. For restaurant owners and commercial chefs in Connecticut, understanding what is commercial kitchen renovation means knowing far more than picking new equipment. It means managing permits, coordinating trades, controlling costs, and keeping your business running through the process. This guide covers every phase, from demolition to soft opening, with cost ranges, compliance requirements, and practical strategies built specifically for Connecticut operators.
What does a commercial kitchen renovation involve?
A commercial kitchen renovation covers everything from tearing out outdated equipment to rebuilding utilities, ventilation systems, and food prep surfaces from the ground up. The industry term for a full project is a commercial kitchen remodel, and it typically unfolds in three distinct phases: demolition and structural prep, mechanical and utility upgrades, and equipment installation with finishing work.
The most critical systems addressed in any kitchen remodel for restaurants include:
- Ventilation and exhaust. Type I hoods with integrated fire suppression are required above cooking equipment. These systems remove grease-laden air and reduce fire risk.
- Grease management. Grease interceptors capture fats and oils before they enter the municipal sewer system. Connecticut health departments require these on most commercial installations.
- Electrical and plumbing. High-voltage circuits for commercial ranges, three-compartment sinks, and dedicated water lines for dishwashers all require licensed trade work and inspections.
- Food-contact surfaces. Countertops, shelving, and prep tables must meet NSF certification standards for sanitation. Health departments verify this during plan review.
- Permits and plan review. Building, electrical, plumbing, and health department permits are all typically required. Skipping any one of them can halt your project mid-construction.
Sequencing these trades correctly is what separates a smooth project from a costly one. Plumbing rough-in must happen before concrete floors are poured. Electrical panels must be sized before equipment is ordered. Poor sequencing is one of the leading causes of budget overruns on commercial kitchen upgrades.
Pro Tip: Submit your permit applications to the Connecticut building department and local health department at the same time. Parallel submissions can cut weeks off your approval timeline.

How long does a commercial kitchen renovation take?
Timeline is the single biggest concern for restaurant owners, and the ranges vary widely based on scope. Standard renovations take 8–16 weeks, while simple equipment upgrades can wrap up in 4–6 weeks. Full gut renovations that involve structural changes, new utility runs, and complete equipment replacement routinely extend beyond 20 weeks.
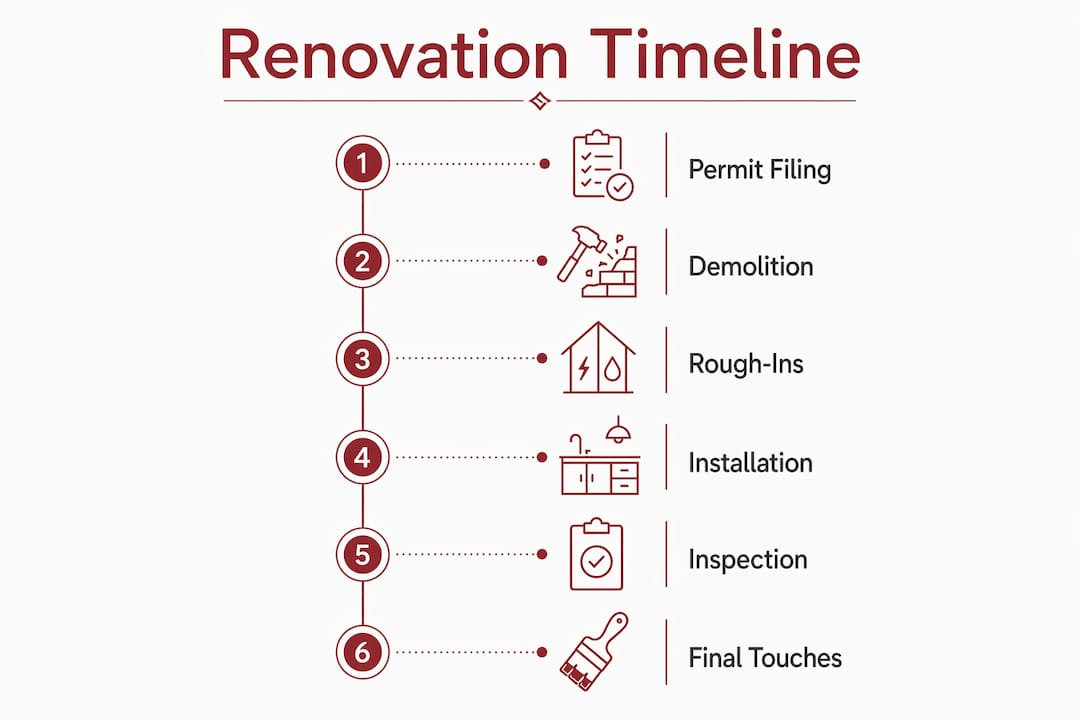
Permit approvals alone add 4–12 weeks to any project. That window is not negotiable. Connecticut municipalities vary in their review speeds, and submitting incomplete drawings is the fastest way to push your opening date back by months.
The most overlooked risk in any kitchen renovation timeline is temporary foodservice planning. 78% of renovations exceed their schedule when operators fail to arrange adequate temporary kitchen solutions. That statistic should change how you plan from day one.
Strategies that protect your timeline include:
- Phased construction. Divide the kitchen into work zones so prep and cooking continue in one area while another is under renovation. Phased construction keeps revenue flowing without a full shutdown.
- Mobile or temporary kitchens. Renting a mobile kitchen unit during a full closure keeps your staff working and your revenue stream intact.
- Early permit filing. Permit submissions should begin at the design phase, not after drawings are finalized.
- Pre-ordered equipment. Commercial equipment lead times run 6–14 weeks. Order early to avoid holding a finished kitchen with no appliances.
Pro Tip: Before construction starts, map out a reduced-menu service plan using your temporary setup. A limited menu keeps customers engaged and staff paid while the main kitchen is offline.
What does a commercial kitchen renovation cost in Connecticut?
Cost ranges for kitchen remodeling in restaurants depend heavily on project scope. Equipment-focused upgrades and cosmetic refreshes run $75–$200 per square foot. Full structural rebuilds with new utilities, ventilation, and commercial-grade equipment cost $300–$500 per square foot.
| Renovation scope | Cost per square foot | Typical timeline |
|---|---|---|
| Equipment upgrades and cosmetic refresh | $75–$200 | 4–8 weeks |
| Partial remodel with utility work | $150–$300 | 8–16 weeks |
| Full gut renovation and rebuild | $300–$500 | 20+ weeks |
Beyond construction costs, Connecticut restaurant owners should budget for:
- Permit and plan review fees. Health department and building permit fees range from $250 to $1,400 depending on project scope and municipality.
- Temporary kitchen rental. Mobile kitchen units typically run several thousand dollars per month. Factor this in if you plan to stay open during construction.
- Contingency reserve. Budget an additional 10–20% above your base estimate for unexpected structural issues, code upgrades, or equipment delays.
The contingency reserve is not optional padding. Older Connecticut restaurant buildings frequently reveal outdated wiring, undersized gas lines, or deteriorated subfloors once demolition begins. Having that reserve prevents a surprise from shutting down your project entirely.
What compliance requirements apply to Connecticut commercial kitchens?
Connecticut commercial kitchen renovations must satisfy multiple regulatory bodies simultaneously. Missing any one requirement can result in failed inspections, forced rework, and extended closures. The key compliance areas are:
- NSF-certified food-contact surfaces. All prep surfaces, shelving, and sinks must carry NSF certification. Health inspectors check this during final walkthrough.
- Type I ventilation hoods with fire suppression. Required above all cooking equipment that produces grease-laden vapors. The fire suppression system must be inspected and tagged by a licensed service provider.
- Grease interceptors. Required on most commercial kitchen drain lines in Connecticut. Sizing is determined by the volume of cooking equipment and local municipal requirements.
- ADA accessibility. Renovations that trigger a certain threshold of construction value may require ADA upgrades to pathways, restrooms, and service areas.
- Plan review fees. Fees range from $250 to $1,400 based on scope. Submitting complete, code-compliant drawings the first time avoids costly resubmission delays.
Understanding commercial contractor licensing in CT is equally important. Your general contractor must hold the correct Connecticut state license for commercial work. Hiring an unlicensed contractor can void your permits and create liability issues that follow your business long after the project ends.
Effective kitchen layouts must also account for workflow efficiency and safety during the design phase. A layout that passes code but creates bottlenecks in your prep line will cost you in labor and output every single service.
What strategies make a commercial kitchen renovation succeed?
The most successful renovations treat the project like a phased military operation. Structural essentials come first: utilities, floors, and the building’s core systems. Equipment and finishes follow only after the bones are solid. Reversing that order creates rework and wasted money.
The steps to renovate a kitchen effectively follow this sequence:
- Hire an integrated design-build team. Design-build and modular kitchen approaches reduce rework and contractor coordination problems by combining planning and procurement from the start. Sequential trade work, where each contractor waits for the previous one to finish, is the primary cause of schedule overruns.
- Finalize the layout before breaking ground. Workflow efficiency, safety, and compliance must all be built into the layout at the design stage, not corrected after installation.
- Coordinate MEP trades together. Mechanical, electrical, and plumbing contractors should review drawings together before work begins. Conflicts discovered on paper cost nothing. Conflicts discovered in the wall cost thousands.
- Plan a soft opening after completion. A post-renovation soft opening with a limited menu lets you test workflows, identify bottlenecks, and train staff on new equipment before full service resumes.
- Communicate early and often with regulators. Pre-application meetings with your local Connecticut building and health departments can surface code issues before they become change orders.
Before you break ground, review the key things to know before a kitchen remodel to avoid the most common planning mistakes Connecticut operators make.
Pro Tip: Consider prefabricated or modular kitchen components for hood systems and prep stations. They arrive pre-built, cut installation time significantly, and are easier to inspect and approve.
Key takeaways
A successful commercial kitchen renovation in Connecticut requires early permit filing, phased construction planning, and a contingency budget of 10–20% to protect against the structural surprises that older buildings routinely deliver.
| Point | Details |
|---|---|
| File permits early | Permit approvals take 4–12 weeks; submit applications at the design phase, not after. |
| Budget for full scope | Full rebuilds cost $300–$500 per square foot; always add a 10–20% contingency reserve. |
| Plan for downtime | 78% of renovations exceed schedule without a temporary kitchen or phased construction plan. |
| Prioritize structure first | Complete utilities, floors, and core systems before installing equipment or finishes. |
| Verify compliance upfront | NSF surfaces, Type I hoods, grease interceptors, and ADA requirements must be addressed before final inspection. |
What I’ve learned from watching Connecticut kitchen renovations go sideways
The biggest mistake I see Connecticut restaurant owners make is treating the permit process as an afterthought. They finalize their design, sign a construction contract, and then submit for permits. By the time approvals come back, the contractor has moved to another job and the equipment delivery window has passed. The whole schedule collapses.
The second mistake is underestimating how much a full closure costs in lost revenue. Operators who plan for a temporary kitchen or a phased construction approach consistently outperform those who simply shut down and wait. Keeping even a partial service running during renovation preserves cash flow, keeps staff employed, and maintains customer relationships through the disruption.
The third thing I would tell any Connecticut chef or owner is this: the bones of your kitchen matter more than the finishes. A beautiful tile backsplash over an undersized electrical panel is a liability. Spend the money on proper utility infrastructure first. The aesthetics can always be upgraded later without shutting down your operation.
Working with a contractor who understands both commercial construction and local Connecticut regulatory requirements is not a luxury. It is the difference between a project that opens on time and one that drags into a second season of closures.
— Adam
Jsignorexteriors: Connecticut commercial renovation support
Jsignorexteriors has served Connecticut businesses for more than 30 years as a fully licensed and insured contractor. The team understands the complexity of commercial construction projects, from coordinating multiple trades to meeting local health and building department requirements on schedule.
Whether you are planning a partial kitchen upgrade or a full commercial rebuild, Jsignorexteriors brings the project management experience to keep your renovation on time and within budget. The team’s familiarity with Connecticut permitting processes helps avoid the delays that push most kitchen projects past their original timelines. Reach out through the commercial services page to discuss your project scope, timeline, and budget with a contractor who knows Connecticut commercial work firsthand.
FAQ
What is a commercial kitchen renovation?
A commercial kitchen renovation is the process of upgrading, modifying, or rebuilding a foodservice facility to improve efficiency, meet health and safety codes, and support commercial-volume operations. Projects range from equipment-only upgrades to full structural rebuilds.
How much does a commercial kitchen renovation cost in Connecticut?
Costs range from $75–$200 per square foot for equipment upgrades to $300–$500 per square foot for full gut renovations, plus permit fees of $250–$1,400 and a recommended 10–20% contingency reserve.
How long does a commercial kitchen renovation take?
Standard renovations take 8–16 weeks, simple upgrades take 4–6 weeks, and full gut renovations extend beyond 20 weeks. Permit approvals add an additional 4–12 weeks to any project timeline.
Do I need permits for a commercial kitchen renovation in Connecticut?
Yes. Building, electrical, plumbing, and health department permits are all typically required. Plan review fees range from $250 to $1,400 depending on scope, and submissions should begin at the design phase.
Can I stay open during a commercial kitchen renovation?
Yes, with a phased construction approach that divides the kitchen into active and renovation zones. Operators who arrange temporary kitchen solutions or phased work avoid the schedule overruns that affect the majority of projects that attempt a full shutdown without a backup plan.