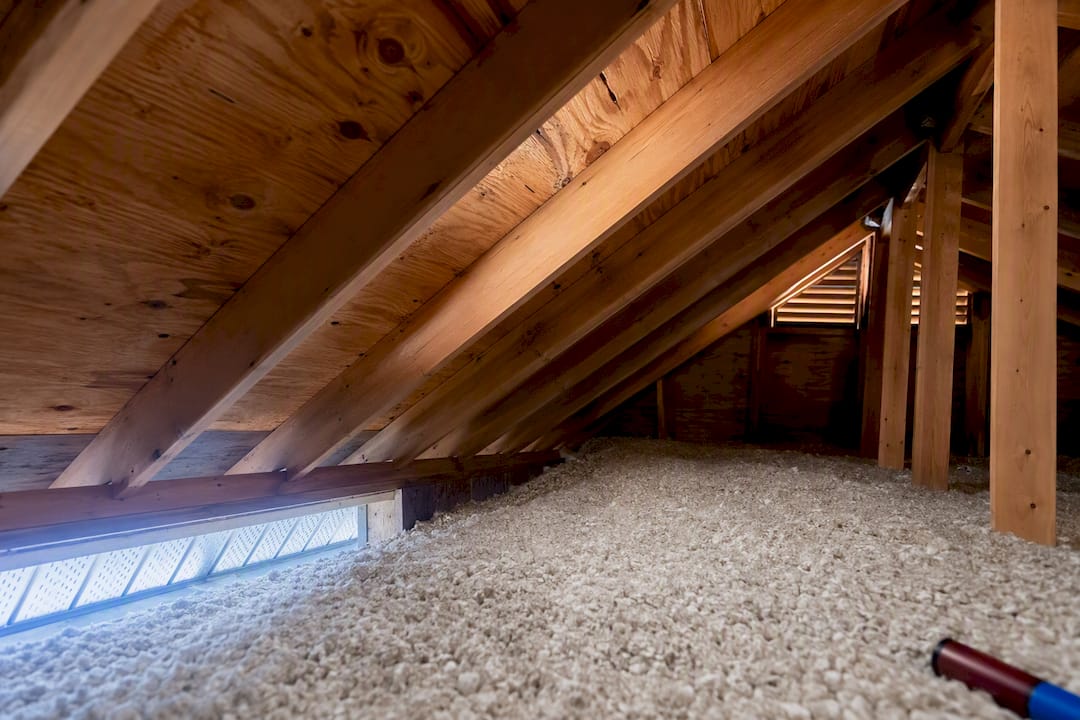
Most homes are best served by a balanced passive system: continuous ridge exhaust paired with continuous soffit intake. That combination handles the majority of roof shapes without moving parts or electricity. Steeper hip roofs, short ridges, or homes with unusual attic layouts sometimes call for box vents, turbines, or powered and solar fans instead. The sections below walk through vent types, the sizing math contractors should be able to show you, realistic costs, and when the job is worth handing to a professional.
TL;DR:
- Most homes should use a balanced system of ridge exhaust vents and soffit intake vents to ensure proper attic ventilation.
- Proper sizing requires at least 1 square foot of net free area per 300 square feet of attic space, divided evenly between intake and exhaust.
- Continuous soffit vents are more consistent than individual ones, especially on homes with traditional overhangs, but blocked insulation or debris can impede airflow.
- Ridge vents are suitable for long, gable, or hip roofs, while box vents, turbines, or powered fans are options for shorter ridges or complex shapes, with installation cost averaging around $450.
- Confirm that intake vents can supply enough air before adding exhaust options, and have a professional verify the system to avoid short-circuiting or stagnant attic zones.
Table of Contents
- Roof Ventilation Options: How Intake and Exhaust Work Together
- Intake Vent Options: Soffit and Rooftop Vents
- Exhaust Vent Options: Ridge, Box, Turbine, and Powered Fans
- Which Vent Type Fits Which Roof
- How Much Ventilation Does Your Attic Actually Need?
- What Roof Vents Cost and How to Maintain Them
- When to Call a Roofing Professional
- A Homeowner’s Five-Step Ventilation Checklist
- Getting Your Ventilation Assessed by J. Signor Exteriors
- Sources
- FAQ
Roof Ventilation Options: How Intake and Exhaust Work Together
A roof ventilation system only functions when two things happen at once: cooler outside air enters low on the roof, and hot, moist air exits high on the roof. Intake vents, usually at the soffits or eaves, pull in fresh air. Exhaust vents, near the ridge or upper roof plane, let warm, humid attic air escape. Warm air naturally rises, so once air enters at the eaves it drifts upward through the attic and out the top. That rising motion is the stack effect, and it runs continuously as long as intake and exhaust are both open and unobstructed.
Skip the intake side, or block it with insulation, and the exhaust vents have nothing to pull from. The attic overheats in summer and traps moisture in winter, which is exactly what NRCA’s ventilation guidance describes: intake and exhaust vents have to work as a pair, not independently, to form a working convection loop.
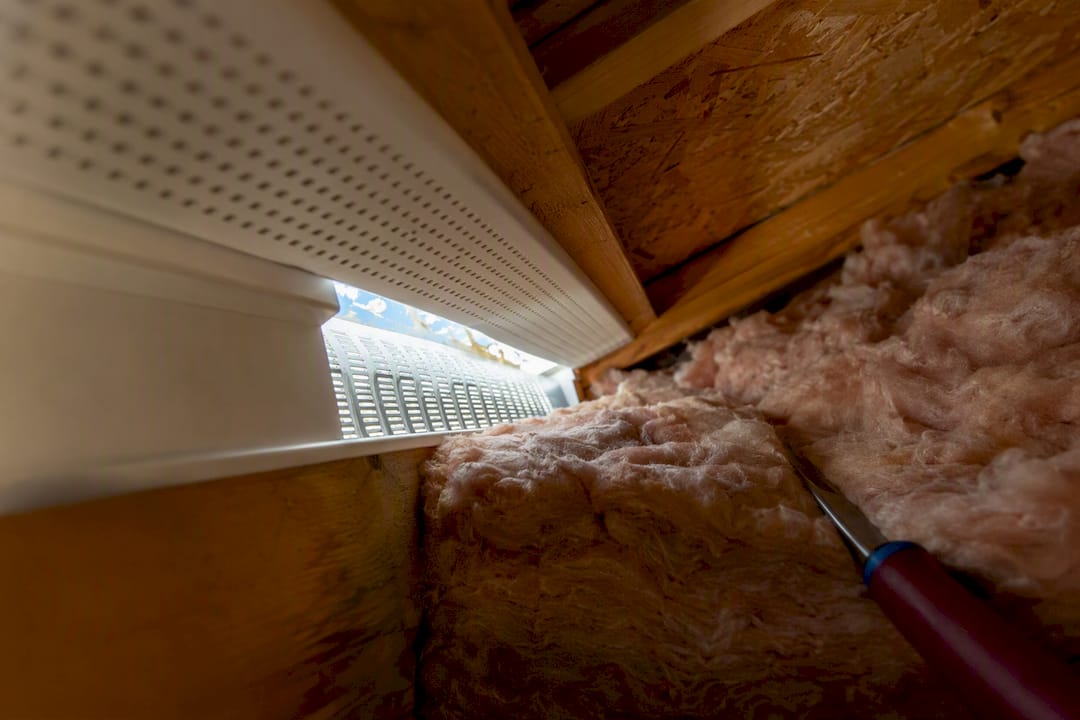
Contractors measure how much ventilation a roof needs using net free area, or NFA, the actual open square inches of a vent through which air can pass. NFA is different from a vent’s physical footprint since louvers and screens block part of the opening.
Why balance matters:
- Too little intake starves the exhaust vents and slows air movement across the whole attic.
- Too little exhaust traps heat, which can bake shingles from underneath and shorten their lifespan.
- Trapped moisture condenses on the underside of the roof deck, feeding mold and rotting wood over time.
The standard sizing rule: BASC/PNNL’s ventilation guidance puts the baseline at 1 square foot of NFA for every 300 square feet of attic floor area, split evenly between intake and exhaust. Some local codes or attics without a vapor barrier tighten that to 1:150, doubling the required ventilated area.
Intake Vent Options: Soffit and Rooftop Vents
Soffit vents do most of the intake work on the average home, and they come in two main styles. Continuous soffit vents run the full length of the eave as a single strip, supplying roughly 9 square inches of NFA per linear foot. Individual soffit vents are smaller round or rectangular units spaced along the eave, each contributing about 50 square inches of NFA, according to The Roofing Brief’s breakdown of vent types.
Continuous strips generally deliver steadier, more even airflow along the whole eave line, which is why most re-roofs default to them when the soffit framing allows it. Individual vents work fine on homes with narrower soffits or where continuous venting isn’t practical, but they create pockets of stronger airflow rather than one even sheet of intake.
Homes without traditional overhanging eaves, common in some contemporary and low-slope designs, don’t have anywhere to put soffit vents at all. Rooftop intake vents, installed low on the roof slope near the eave line, fill that gap by drawing air in through the roof deck instead of the soffit.
The most common intake failure isn’t the vent itself. It’s what happens above it in the attic:
- Loose-fill or batt insulation gets pushed into the eaves and physically blocks the soffit opening from inside.
- Roofing crews sometimes paint over or seal continuous soffit strips during other exterior work, closing the vent without meaning to.
- Ice or debris accumulation outside can choke individual soffit vents in older homes.
Pro Tip: Insulation baffles, sometimes called rafter vents, are inexpensive plastic or cardboard channels installed between the rafters at the eave. They hold a clear air path from the soffit vent to the open attic even after insulation is blown in on top, and skipping them is one of the most common reasons a “properly vented” attic still runs hot and damp.
Anyone dealing with attic condensation on top of ventilation questions should also look at how the ceiling plane itself is sealed, since air leaks from living space into the attic can overwhelm even a well-vented system.
Exhaust Vent Options: Ridge, Box, Turbine, and Powered Fans
Exhaust vents vary more than intake vents, and picking the wrong one is where most ventilation mistakes start.
Ridge vents run continuously along the peak of the roof and are the closest thing to an industry default for standard gable and hip roofs. A properly installed ridge vent provides about 12 to 18 square inches of NFA per linear foot, and because it spans the entire ridge, airflow distributes evenly across the attic rather than pulling from one concentrated spot. Ridge vents also sit low and flat, so they’re barely visible from the ground, and they have no moving parts to maintain. The trade-off shows up during installation: retrofitting a ridge vent onto an existing roof requires cutting a slot along the peak and detailing the underlayment and ridge cap correctly. Sloppy cut-and-cap work is a real source of leaks down the line.
Box vents (also called louver or turtle vents) are static, low-profile units installed individually across the upper roof plane. Each one typically offers a smaller NFA than an equivalent length of ridge vent, so covering a roof adequately often means installing several. They’re a practical retrofit choice on roofs where a continuous ridge vent isn’t feasible, such as very short ridges, but every unit is a separate roof penetration, and each penetration is a potential leak point if flashed poorly.
Turbine vents use wind to spin a rotating head that pulls air out mechanically without electricity. They perform well on breezy sites but go nearly still on calm, humid days, exactly when attic moisture is hardest to move. The bearings inside wear out over years of spinning, so they need periodic checks that ridge vents simply don’t require.
Powered attic fans and solar attic fans actively push air out rather than relying on passive convection. Electric units commonly move 1,000 to 1,600 CFM, while solar-powered fans typically run 500 to 1,200 CFM depending on sun exposure. That’s a lot of pulling power, and it’s precisely the problem: a fan strong enough to move that much air needs a matching amount of intake, or it will pull conditioned air up from the living space through ceiling gaps instead of fresh air from the soffits.
Gable vents, mounted in the triangular wall section at the roof’s end, work fine as the sole ventilation on some older homes. Paired with an active ridge vent, though, they frequently backfire: the ridge vent starts pulling air sideways from the closer gable vent instead of upward from the soffits below, leaving parts of the attic stagnant.
Which Vent Type Fits Which Roof
Roof geometry, not personal preference, should drive the choice of exhaust vent.
- Long, continuous ridge (typical gable roof): ridge vent plus continuous soffit intake is the standard fit, and it’s rarely worth overriding.
- Hip roof with a short ridge: the ridge alone may not offer enough linear footage for adequate NFA, so box vents supplementing a shorter ridge vent, or box vents alone, often make more sense.
- Low-slope or nearly flat roofs: rooftop intake vents combined with box vents or powered fans usually replace the soffit and ridge setup entirely, since there’s little to no eave overhang to work with.
- Very windy sites (coastal or exposed rural lots): turbine vents perform reliably here, and wind-driven exhaust needs no electrical hookup.
- Heavy snow regions: ridge vents need a snow-rated baffle design so drifting snow doesn’t block the opening or force melt-water back under the shingles.
- Hot, humid climates: prioritize maximum continuous exhaust and intake NFA, since both heat buildup and moisture load run higher than average for more of the year.
Before adding any active exhaust, powered fan, turbine, or oversized box vent count, confirm the soffit intake can actually supply enough air. An exhaust vent pulling harder than the intake can feed it just creates a bigger version of the same imbalance problem.
How Much Ventilation Does Your Attic Actually Need?
The math behind proper sizing is simple enough to check yourself, and any contractor should be willing to show it.
Take your attic floor area in square feet and divide by 300, following the standard 1:300 sizing rule. The required total NFA depends on attic size, with intake and exhaust split evenly. For example, a 1,500-square-foot attic would need a proportional amount of ventilation area, divided between intake and exhaust. If your attic lacks a proper vapor barrier or your local code requires it, the ratio tightens to 1:150, doubling both numbers.
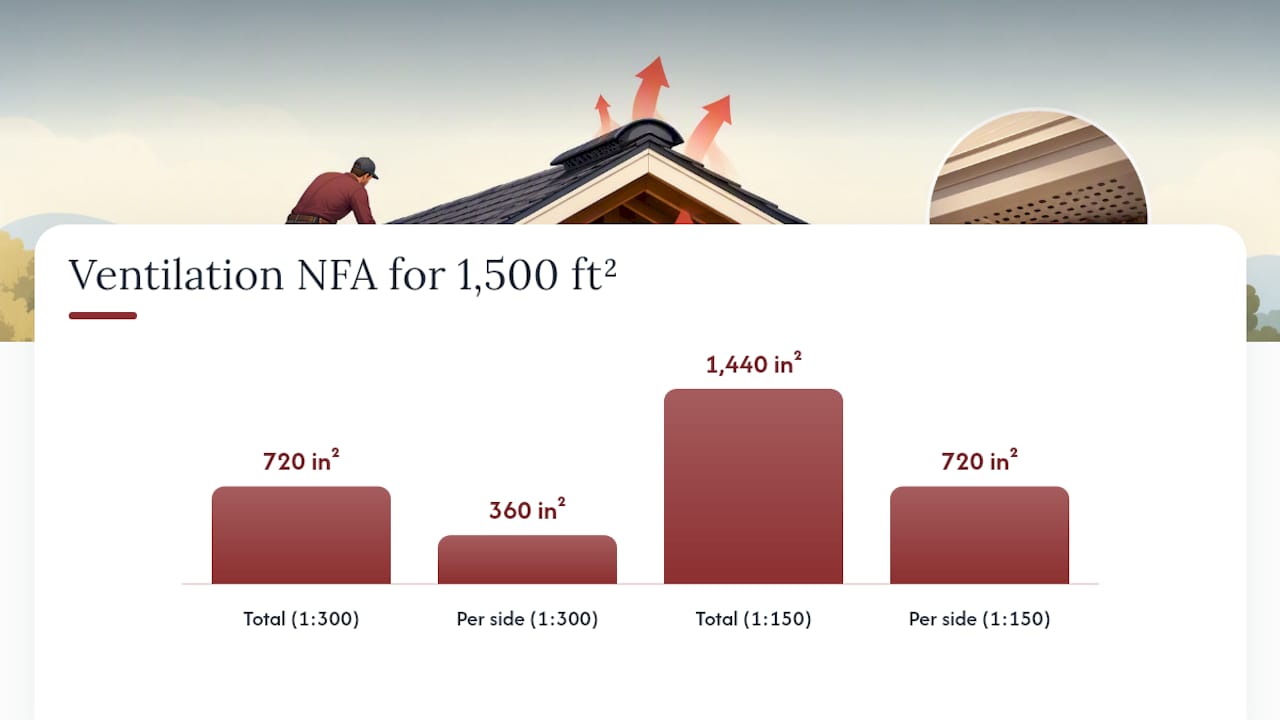
From there, translate square inches into physical vent length or count. At roughly 15 square inches of NFA per linear foot, that 360-square-inch exhaust requirement calls for about 24 linear feet of ridge vent. Tools like GAF’s ventilation calculator run this same conversion automatically and will translate your attic’s square footage directly into a recommended product count.
Where installations go wrong:
- Soffit vents get installed to code, then insulation blocks them from inside, with no baffles to hold the channel open.
- Two exhaust types get mixed, say, box vents added alongside an existing ridge vent, which short-circuits the system by giving air a shorter path than pulling from the soffits, according to Roofing Contractor’s analysis of ventilation short-circuiting.
- Attics with multiple separate compartments get treated as one system, leaving isolated sections with no real airflow at all.
What Roof Vents Cost and How to Maintain Them
Installing a single roof vent runs a national average of about $450, typically ranging from $240 to $600, depending on vent type and how complicated the roof is to work on. Ridge vent retrofits cost more per project since they require cutting a continuous slot and re-detailing the ridge cap, while box vents are usually cheaper per unit but add up if several are needed. Powered fans carry an extra cost for electrical wiring, unless you choose a solar unit that skips the wiring altogether.
Timing matters too: adding or upgrading ventilation during a full re-roof is almost always cheaper than a standalone retrofit, since the roofing material is already off.
Routine maintenance worth doing annually:
- Check turbine bearings for grinding or stiffness; a turbine that doesn’t spin freely in a breeze needs replacing.
- Inspect box vent seals and flashing for cracking or lifted edges after winter.
- Clear leaves, insulation, or debris from soffit vent openings, especially after storms.
When to Call a Roofing Professional
Some ventilation questions are simple enough to check yourself. Others aren’t, and getting them wrong means paying twice.
Call a professional when your roof has a complex shape with multiple ridges or dormers, when you’ve noticed musty odors, dark staining, or frost on the underside of the roof deck (all signs of existing moisture damage), or when you’re already planning a full re-roof and want ventilation upgraded at the same time.
- Ask the contractor to show the NFA calculation for your specific attic, not a generic estimate.
- Confirm they’ll check soffit clearance and install baffles wherever insulation could block airflow.
- Get the warranty terms, proof of insurance, and a realistic installation timeline in writing before work starts.
Pro Tip: If a contractor recommends adding a powered fan without first checking your existing soffit intake, get a second opinion. A fan is only as good as the air it can pull in.
For more background on how ventilation interacts with the roof structure underneath it, our guide to roof decking covers what’s actually being protected.
A Homeowner’s Five-Step Ventilation Checklist
If your roof is a standard gable or hip design, ridge vent plus continuous soffit intake will almost always be the right call. Beyond that, five things are worth doing yourself before calling anyone: measure your attic’s floor area, look up in the eaves for blocked or painted-over soffit vents, check the ridge for gaps or damage, get two or three contractor quotes with the NFA math shown, and put vent and soffit checks on an annual maintenance calendar. If you see staining, mold, or frost in the attic, skip the DIY steps and get a professional inspection first.
— Adam
Getting Your Ventilation Assessed by J. Signor Exteriors
A practical option for Connecticut homeowners is a ventilation assessment that includes the NFA math done correctly the first time, not guessed at during a quick estimate. A ventilation assessment can include measuring your actual attic square footage, checking soffit intake for blockages, evaluating your ridge length against your roof’s exhaust needs, and flagging any existing short-circuit risks from mismatched vent types.

Whether you need a standalone vent upgrade, soffit repair to restore blocked intake, or full ventilation planning as part of a roof replacement, the assessment gives you the same NFA numbers this article walks through, applied to your specific roof. For visual examples of how ridge and vent details look once installed, RidgeCap GC’s roofing project gallery shows finished workmanship on comparable installations. If your attic has never had its ventilation properly checked, or you’re planning a re-roof soon, request an estimate through Jsignorexteriors’s roofing services page and get the sizing math confirmed before any vents go on the roof.
Sources
- NRCA roofing guidelines (ventilation guidance)
- BASC / PNNL attic passive ventilation calculations
- GAF attic ventilation calculator and guidance
- Ventilation short-circuiting: how it happens and how to correct it (Roofing Contractor)
- How much does it cost to install roof vent? – Fixr
FAQ
What is the best roof ventilation method?
For most standard gable and hip roofs, a continuous ridge vent paired with continuous soffit intake is the most reliable method because it’s passive, evenly distributed, and needs no electrical hookup. Roofs with short ridges or unusual shapes may perform better with box vents or, in specific cases, powered or solar fans.
What are the four types of roof vents?
Roof exhaust vents generally fall into four categories: ridge vents, box (or louver) vents, turbine vents, and powered or solar attic fans, with gable vents sometimes used as a fifth alternative on older homes.
What is the average cost of installing a roof vent?
The national average for installing a single roof vent is about $450, with a typical range of $240 to $600 depending on vent type and roof complexity.
How do I know if my attic has enough ventilation?
Divide your attic’s floor area by 300 to get the required total NFA in square feet, then check that figure against your vents’ combined intake and exhaust NFA, split evenly between the two.
Can too much roof ventilation cause problems?
Excess exhaust without matching intake causes short-circuiting, where the system pulls air from the nearest opening instead of drawing properly from the soffits, which can leave parts of the attic poorly ventilated even though total vent area looks adequate.