A commercial masonry facade is the exterior face of a building constructed from individual units — brick, concrete masonry units (CMU), natural stone, or manufactured stone — bonded with mortar and attached to or integrated with the building’s structural frame. In most modern commercial construction, the facade is a veneer system tied to the backup wall rather than a load-bearing structure, meaning it protects and presents the building without carrying its weight.
If you own, develop, or manage a commercial property, here is where you typically encounter these systems:
- Retail storefronts and strip centers — brick or stone veneer on the street-facing elevation
- Office buildings and mixed-use developments — CMU or natural stone on lobbies and primary facades
- Schools and healthcare facilities — full-depth CMU or brick for durability and fire resistance
- Hospitality and institutional buildings — stone or manufactured veneer for curb appeal and brand identity
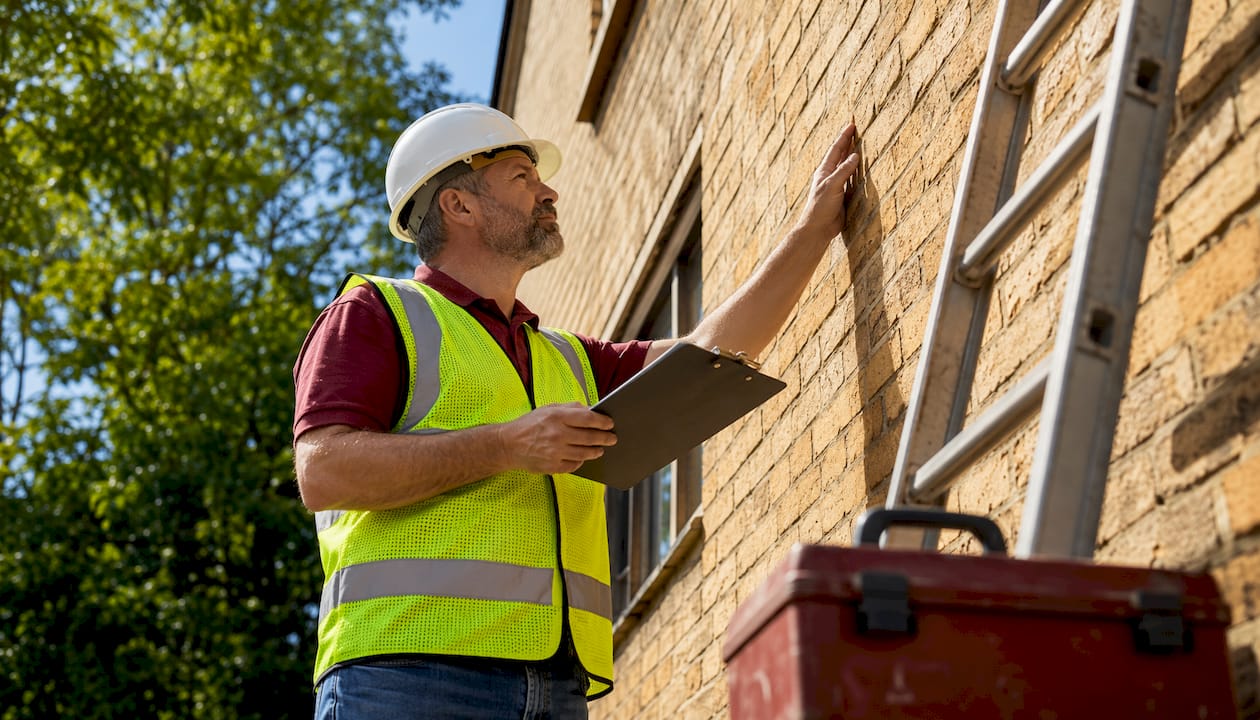
Your first practical steps: schedule a visual inspection of the exterior, check whether the wall has a cavity drainage system behind the masonry, and ask your contractor directly whether the facade is a veneer or load-bearing assembly. That single question shapes every maintenance, repair, and renovation decision you will make.
Table of Contents
- What materials and types are used on commercial masonry facades?
- How does a masonry veneer system actually hold together?
- What are the real benefits and tradeoffs of masonry facades?
- Where do commercial masonry facades make the most sense?
- What design and code decisions do you need to make early?
- How do you maintain a masonry facade and what lifespan should you expect?
- How do you choose and vet a commercial masonry contractor?
- How J. Signor Exteriors approaches commercial masonry facades
- Key Takeaways
- What owners consistently underestimate about masonry facades
- Ready to assess your commercial masonry facade?
- Useful sources and standards for further reading
What materials and types are used on commercial masonry facades?
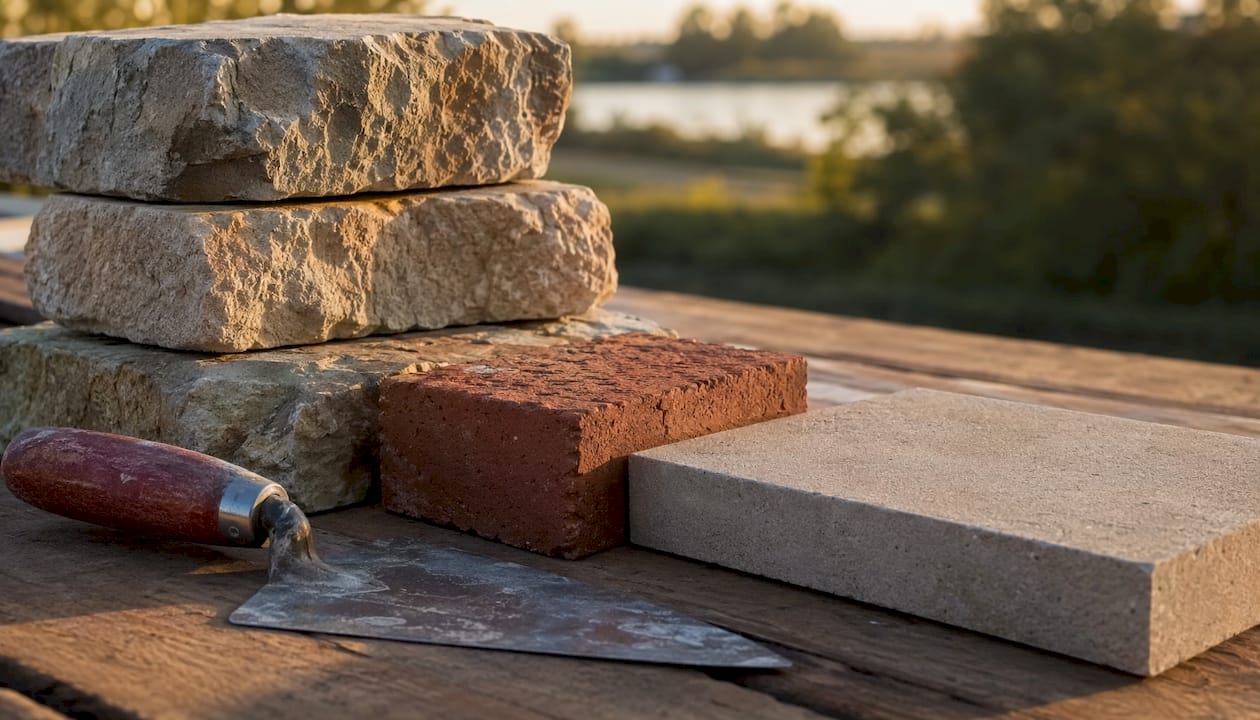
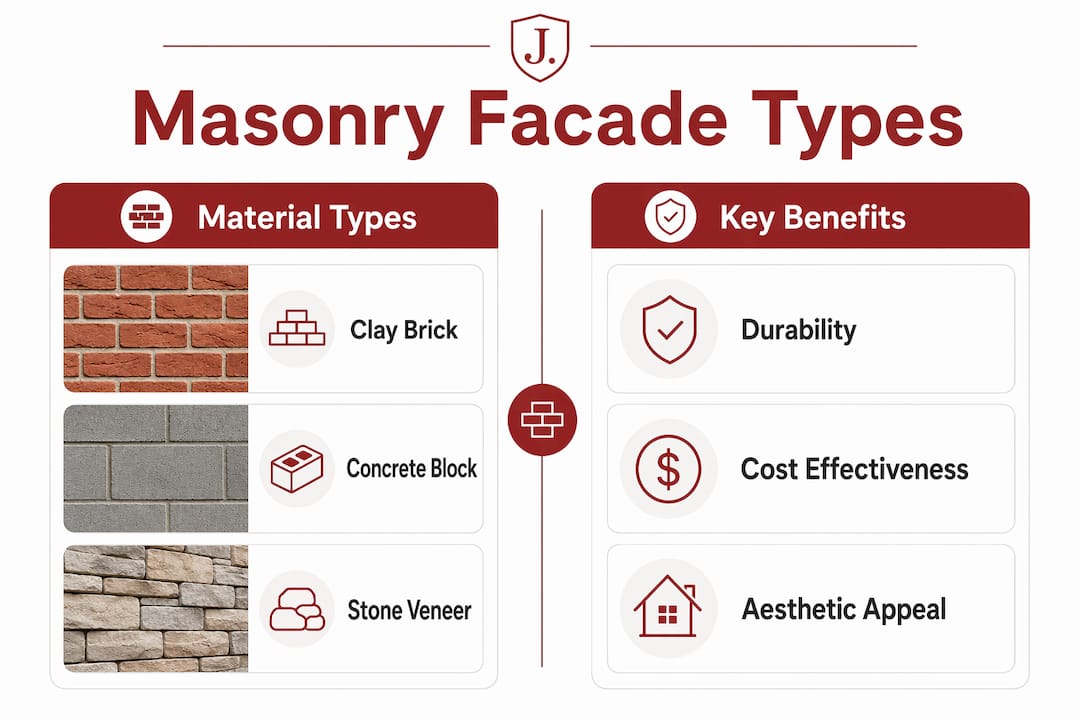
Commercial masonry facades come in several material families, each with distinct performance, cost, and aesthetic tradeoffs. Understanding the options helps you match the right system to your project goals before a contractor ever submits a bid.
Common materials:
- Clay brick — the most widely used commercial masonry material; excellent durability, color stability, and fire resistance; higher labor cost than manufactured alternatives
- Concrete masonry units (CMU) — cost-effective, structurally versatile, and commonly used as both backup wall and finished facade; can be painted, textured, or split-faced
- Natural stone — granite, limestone, and sandstone read as premium; very durable but heavy, expensive, and slow to install
- Manufactured stone veneer — thinner and lighter than natural stone, factory-produced to replicate natural appearances; reduces foundation load and installation time
- Specialty units — glazed brick, architectural CMU, and thin brick panels for high-design applications
| Material | Relative Cost | Weight | Durability | Best Use Case |
|---|---|---|---|---|
| Clay brick | Moderate–High | Heavy | Excellent | Storefronts, offices, schools |
| CMU | Low–Moderate | Heavy | Excellent | Backup walls, industrial, utilitarian facades |
| Natural stone | High | Very heavy | Excellent | Lobbies, prestige entries, institutional |
| Manufactured stone veneer | Moderate | Light | Good–Very good | Budget-conscious projects needing stone aesthetics |
| Thin brick panels | Moderate | Light | Good | Renovation overlays, accent features |
The distinction between full-depth (mass) masonry, thick veneer, and manufactured panel systems matters for your structural engineer and your budget. Full-depth masonry carries load and requires substantial foundations. Veneer systems — whether real brick or manufactured stone — rely entirely on the backup wall for structural support, which means their long-term performance depends on anchorage and moisture management, not just material quality.
How does a masonry veneer system actually hold together?
This is the section most owners skip, and it is the one that costs them the most money later. A veneer facade is not simply glued to the building. It is a layered assembly, and each component has a specific job.
The key components, from the masonry face inward:
- Masonry units and mortar — the visible face; provides weather resistance and aesthetics
- Mechanical anchors/ties — stainless-steel or galvanized connectors that attach the veneer to the backup wall at code-specified intervals; improper anchor spacing is one of the most common field failures and can cause facade detachment
- Cavity/drainage plane — an air gap (typically 1–2 inches) between the veneer and the backup wall that allows water to drain downward rather than penetrate the structure
- Flashing — sheet metal or membrane installed at horizontal transitions (window heads, shelf angles, base of wall) to redirect water that enters the cavity back to the exterior
- Weep holes — small openings at the base of the cavity, above flashing, that allow collected water to exit; blocked or omitted weep holes are a leading cause of trapped moisture, efflorescence, and freeze-thaw damage
- Backup wall — steel stud framing, CMU, or concrete that carries the structural load and provides the substrate for the anchor system
Moisture is the primary enemy of veneer facades. When flashing is improperly lapped, when weeps are painted over during maintenance, or when anchors corrode without replacement, water accumulates behind the veneer where no one can see it. By the time damage is visible on the face, the backup wall may already be compromised.
Pro Tip: During a visual inspection, look for white mineral deposits (efflorescence) on the masonry face, staining below window sills, or mortar joints that crumble when probed. Any of these signals a moisture problem in the cavity that warrants a professional assessment before it worsens.
Anchor spacing requirements are governed by standards such as TMS 402/602 and referenced in the International Building Code (IBC). Your contractor should be able to show you the specified anchor type, spacing, and embedment depth in the project drawings before work begins.
What are the real benefits and tradeoffs of masonry facades?
Masonry’s reputation for durability is well-earned, but owners who treat it as a zero-maintenance choice eventually pay for that assumption. Here is an honest accounting of what you get and what you give up.
Primary benefits:
- Durability — brick and stone withstand harsh weather, temperature swings, and pest damage better than most alternative cladding materials; well-maintained masonry facades routinely last for many decades
- Fire resistance — masonry is non-combustible, which can reduce insurance premiums and satisfy IBC fire-separation requirements in dense commercial settings
- Curb appeal and brand value — a high-quality brick or stone facade signals permanence and professionalism to tenants, customers, and investors
- Thermal mass — brick and CMU absorb heat during the day and release it slowly, reducing HVAC load and energy costs in buildings with significant wall area
- Sound attenuation — dense masonry walls reduce exterior noise transmission, a meaningful benefit for offices, schools, and healthcare facilities
Primary tradeoffs:
- Higher upfront cost — masonry installation is labor-intensive; the skilled trades required command premium rates compared with metal panel or fiber cement alternatives
- Structural demands — full-depth masonry requires engineered foundations; even veneer systems add weight that must be accounted for in the structural design
- Veneer moisture risk — without proper flashing, weep holes, and anchors, veneer systems can trap water and cause hidden damage that is expensive to remediate
- Deferred repair costs — neglecting tuckpointing and sealant maintenance does not save money; it converts a $5,000 repair into a $50,000 facade restoration
On lifecycle cost, masonry often wins against lighter cladding systems when you account for replacement cycles. A fiber cement or metal panel system may cost less upfront but requires full replacement in 20–30 years. A properly maintained brick facade can serve a building for generations. The calculus shifts when veneer moisture failures go undetected, which is why the commercial masonry benefits you read about are only realized with consistent maintenance.
Where do commercial masonry facades make the most sense?
Masonry is not the right answer for every commercial project, but it excels in specific applications where durability, brand presence, or code requirements drive the decision.
Typical applications:
- Retail storefronts — brick veneer on street-facing elevations creates a permanent, professional appearance that holds up to foot traffic and weather
- Office building lobbies and entries — natural stone or architectural CMU on high-visibility surfaces signals quality to tenants and visitors
- Mixed-use developments — masonry on the lower floors provides durability at grade level while lighter cladding handles upper stories
- Schools and universities — full-depth CMU or brick for fire resistance, durability, and low long-term maintenance cost
- Healthcare facilities — masonry exterior walls meet stringent fire and durability codes while projecting institutional stability
- Industrial and warehouse facades — split-face CMU provides a cost-effective, durable finish on utilitarian buildings
When budget is the primary constraint, consider concentrating masonry on entry features and street-facing elevations rather than wrapping the entire building. This approach delivers the branding and durability benefits where they matter most while reducing overall material and labor costs. For large-footprint buildings where speed is the priority, other cladding systems may be more practical, but masonry remains the preferred choice when long-term durability and design detail are the goals.
What design and code decisions do you need to make early?
Masonry decisions made late in the design process are expensive. Structural support, moisture detailing, and anchor specifications must be resolved before construction documents are finalized. Owners who integrate masonry strategy early avoid the change orders and mid-project redesigns that inflate budgets.
- Determine veneer vs. load-bearing — this decision affects foundation design, structural framing, and the entire anchor specification; confirm it with your structural engineer before schematic design is complete.
- Specify the backup wall type — steel stud, CMU, or cast concrete each have different anchor compatibility and moisture performance characteristics; the backup wall choice must align with the veneer system.
- Design the cavity and flashing system — specify flashing material, lapping details, and weep hole spacing at every horizontal transition; vague flashing notes on drawings are a red flag.
- Locate and detail control and expansion joints — masonry moves with temperature and moisture; joints placed incorrectly (or omitted) cause cracking that opens pathways for water infiltration.
- Coordinate window and penetration interfaces — the transition between masonry and window frames is a common water entry point; the window installer and masonry contractor must work from the same waterproofing detail.
- Check local facade ordinances — some jurisdictions require licensed professional inspections for facades above certain heights; facade inspection requirements vary by city, so consult your local building department early.
- Reference applicable standards — IBC Chapter 21 governs masonry in commercial construction; ASTM standards cover material testing; TMS 402/602 provides structural design requirements for masonry assemblies.
Coordinating these decisions in the design phase, rather than resolving them in the field, is the single most effective way to control lifecycle cost on a commercial masonry project.
How do you maintain a masonry facade and what lifespan should you expect?
Masonry is often described as low-maintenance, but that description is accurate only when routine upkeep is actually performed. Neglected minor repairs are the most common reason for premature facade failure. Here is a practical maintenance schedule for commercial owners.
Maintenance checklist:
- Annual visual inspection of mortar joints, sealants, and weep holes
- Tuckpointing deteriorated mortar joints periodically, with frequency increasing in harsh climates or high freeze-thaw exposure
- Sealant replacement at window perimeters and penetrations should be done periodically based on condition
- Flashing inspection after major storms or any roofing work
- Efflorescence cleaning with appropriate masonry cleaners (avoid acid wash on limestone or marble)
- Weep hole verification after any repointing or painting work to confirm openings are not blocked
Recommended inspection timeline:
- Quarterly/seasonal walk-through — informal visual check by property staff; look for new cracks, staining, or mortar loss
- Annual professional review — a licensed mason or building envelope consultant reviews the full facade and documents conditions
- Formal professional inspection every 3–5 years — or per local ordinance; includes probing mortar joints, checking anchor integrity where accessible, and reviewing flashing terminations
- Immediate inspection after major storms — high winds can dislodge veneer units or damage flashing; do not defer this check
Expected lifespans by material:
- Clay brick: 75–100+ years with proper maintenance
- CMU: 50–100 years depending on finish and exposure
- Natural stone: 75–100+ years; varies by stone type and climate
- Manufactured stone veneer: 20–50 years depending on anchor system and moisture management
Factors that shorten lifespan significantly include poor original flashing, blocked weep holes, salt exposure near coastal or road-treated areas, and repeated freeze-thaw cycles without maintenance. Deferred tuckpointing is particularly costly: once water infiltrates deteriorated mortar joints, it accelerates freeze-thaw damage and can compromise the backup wall within a few seasons. Coordinating facade inspections with roof flashing checks is good practice, since parapet and roof-to-wall transitions are common water entry points.
How do you choose and vet a commercial masonry contractor?
The quality of a masonry facade depends as much on the contractor as on the material. Commercial masonry work requires licensed specialty contractors who understand cavity systems, anchor specifications, and coordination with other trades. Here is how to screen bidders effectively.
Contractor questionnaire:
- Are you licensed and insured for commercial masonry work in this state?
- Can you provide references for at least three commercial projects of similar scope and material type?
- Do you hold any masonry-specific certifications (e.g., from the Mason Contractors Association of America)?
- Who specifies and installs the anchor system, and how do you verify spacing and embedment?
- How do you detail and install flashing at shelf angles, window heads, and the base of the wall?
- What is your warranty on workmanship, and what does it cover?
Qualification checklist:
- Written scope that explicitly addresses anchorage, flashing, weep holes, and control joints
- Bonding and insurance certificates provided before contract signing
- Documented experience coordinating with roofing, window, and structural trades
- Quality control procedures for mortar mix, joint tooling, and anchor installation
- Written maintenance guidance provided at project closeout
Red flags to watch for:
- No written anchor or flashing details in the bid documents
- Unusually low bids with vague scope descriptions
- Inability or unwillingness to show past commercial projects
- Subcontracting all masonry work without disclosing who is actually doing it
Pro Tip: On high-visibility facades, require a physical mockup panel before full installation begins. A mockup lets you approve color, texture, joint width, and mortar color before the contractor commits to the full scope, and it gives you a reference standard for quality control throughout the project.
For owners evaluating multiple bids, the guidance on evaluating commercial remodeling bids covers how to compare scope, not just price, which is the most common mistake in contractor selection.
How J. Signor Exteriors approaches commercial masonry facades
J. Signor Exteriors brings more than 30 years of hands-on experience to commercial masonry projects throughout Connecticut, operating as a fully licensed and insured contractor. The company’s masonry services cover facade installation, repair, tuckpointing, and full facade restoration, with the same team coordinating roofing, siding, and window work when projects require it.
The approach prioritizes moisture-first detailing from the design phase forward. That means specifying flashing, cavity drainage, and weep hole placement before a single unit is laid, not as an afterthought during construction. For commercial clients, J. Signor Exteriors also provides written maintenance guidance at project closeout so property managers have a documented inspection schedule tied to the specific materials and systems installed.
For owners who need hardscape and site masonry coordinated alongside facade work, exterior masonry and hardscape services from regional partners can complement a facade project’s scope.
Pro Tip: Ask your contractor to walk you through the flashing and weep hole details on the drawings before work begins. If they cannot explain where water exits the cavity at every horizontal transition, that is a gap in the design that will cost you money later.
Key Takeaways
A commercial masonry facade’s long-term performance depends on correct veneer assembly, moisture management, and consistent maintenance, not just material quality.
| Point | Details |
|---|---|
| Veneer vs. load-bearing | Confirm which system you have before any repair or renovation; the answer changes every structural and waterproofing decision. |
| Moisture is the primary risk | Flashing, weep holes, and anchors must be correctly installed and inspected; failures cause hidden damage that is expensive to remediate. |
| Maintenance frequency | Perform annual visual checks, formal professional inspections every 3–5 years, and immediate reviews after major storms. |
| Design-phase coordination | Integrating masonry strategy early reduces change orders and lifecycle costs; resolve anchor, flashing, and joint details before construction documents are finalized. |
| J. Signor Exteriors | With 30+ years of experience and full licensing in Connecticut, J. Signor Exteriors handles masonry installation, repair, and multi-trade facade projects with written maintenance handover. |
What owners consistently underestimate about masonry facades
The conventional wisdom says masonry is the durable, low-maintenance choice. That is true, but only conditionally. The condition is that the cavity system behind the face was built correctly and has been inspected regularly. Most owners never see behind the veneer, which is exactly where the problems develop.
What gets underestimated is how much the long-term performance of a masonry facade depends on decisions made before the first unit is laid. Anchor type, flashing material, weep hole spacing, and backup wall compatibility are not field decisions. They are design decisions. When they are left to the contractor to figure out on site, you get inconsistency, and inconsistency in a cavity wall system is where water finds its way in.
The other underestimated factor is the cost of waiting. A deteriorated mortar joint is a $10 repair. Left for two winters, it becomes a $500 section of tuckpointing. Left for five years in a freeze-thaw climate like Connecticut’s, it can become a facade section that needs full replacement. The math on deferred maintenance always favors the building owner who inspects on schedule.
Ready to assess your commercial masonry facade?
Thirty years of exterior work across Connecticut has shown J. Signor Exteriors one consistent pattern: the owners who get the most out of their masonry facades are the ones who ask the right questions early and inspect on schedule. Whether you need a site assessment on an existing facade, tuckpointing and sealant work, or a full facade installation on a new commercial project, J. Signor Exteriors handles the complete scope, including roofing and window coordination where the trades intersect.
Licensed, insured, and family-owned, the company serves commercial clients throughout Connecticut with the same attention to detail on a $10,000 repair as on a full facade replacement. If you are planning a project or just want a professional set of eyes on your current exterior, request a site assessment or review the full range of exterior services to see how the trades can be coordinated under one contractor.
Useful sources and standards for further reading
These references support the technical guidance in this article and give you direct access to the standards and resources worth bookmarking for contractor conversations and project planning.
- IBC Chapter 21 — Masonry — the governing building code chapter for commercial masonry in the United States; use this for structural and fire-separation requirements
- TMS 402/602 — the Masonry Society’s structural design and specification standard; the primary reference for anchor design, veneer tie spacing, and load-bearing masonry; request this from your structural engineer
- ASTM standards — ASTM C216 (facing brick), ASTM C90 (CMU), and ASTM C270 (mortar) set material performance requirements; specify these in your project documents
- Masonry veneer systems overview — practical explanation of veneer benefits, applications, and material options for commercial construction
- Cavity wall and moisture management guidance — technical detail on wall system types, flashing requirements, and weep hole placement
- Masonry construction industry guidance — covers design-phase integration, lifecycle cost considerations, and labor planning
- Facade inspection and code compliance — practical overview of facade ordinance requirements and inspection cycles; check your local jurisdiction for equivalent requirements
- Mason Contractors Association of America (MCAA) — industry body for contractor certification and technical guidance; use their contractor directory to verify credentials
- Commercial masonry applications and durability — owner-focused overview of masonry benefits, applications, and brand value considerations