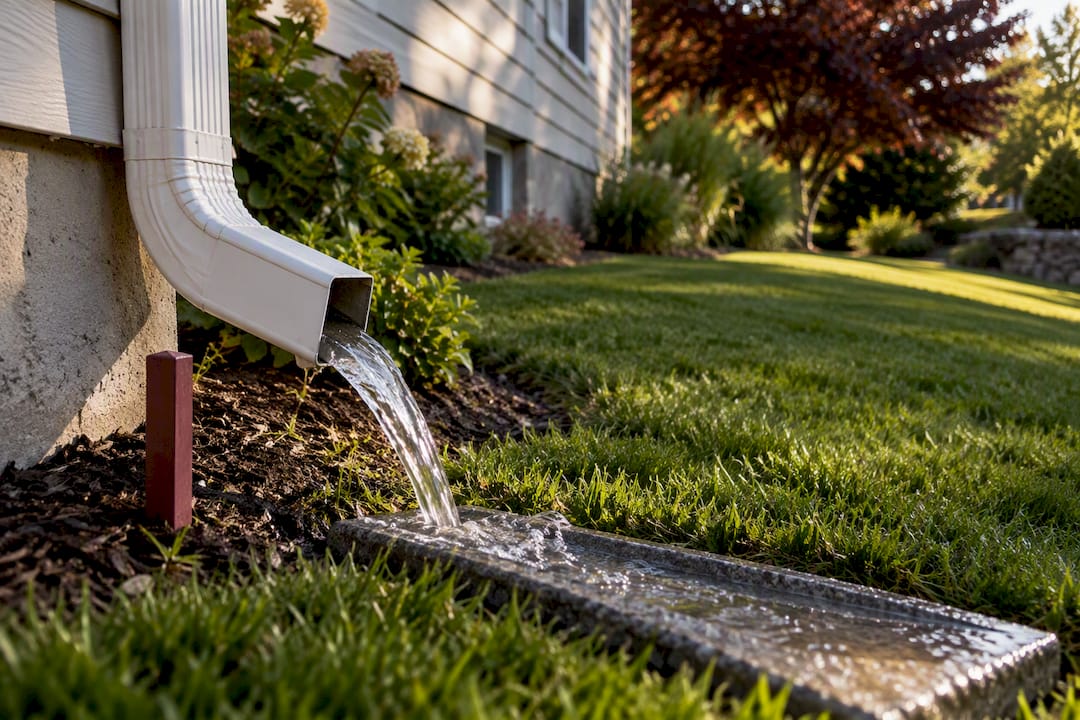
Place downspouts at every low point on your roofline, favoring corners and the ends of long gutter runs, then send that water at least 5 feet from the foundation on the surface or 10 feet if it drains underground. Match the downspout size to the roof area feeding it. Skip any of these three steps and you’re inviting the exact problem gutters exist to prevent: water pooling against your foundation.
TL;DR:
- Proper placement of downspouts at low points, corners, and long gutter ends prevents water pooling against the foundation and should follow natural runoff flow.
- Downspouts should discharge at least 5 feet from the house surface or 10 feet if underground, with slope and grade being critical for effective drainage.
- For optimal sizing, a downspout needs about 1 square inch of cross-section per 100 square feet of roof, with larger sizes recommended in heavy rainfall areas.
- Installing lateral pipes with a 5/8 inch per foot slope ensures continuous water flow and prevents backups or standing water.
- Regular inspection of your drainage system during heavy rain helps identify undersized outlets, missing extensions, or poor pitch that could compromise foundation protection.
Table of Contents
- Where to Place Downspouts Around Your Roof
- How Far Should Downspouts Drain From the House?
- Sizing Downspouts to Match Your Roof
- Installing Downspouts the Right Way
- Signs Your Downspout Placement Is Failing
- Why Grade Matters More Than the Rulebook Suggests
- Get Downspout Placement Done Right the First Time
- Sources
- FAQ
Where to Place Downspouts Around Your Roof
Most roofs need one downspout for roughly every 20 to 50 linear feet of gutter, though the right number depends heavily on how hard it rains where you live. Homes in heavy rainfall regions do better with a downspout every 20 to 30 feet, while moderate climates can often allow somewhat wider spacing between outlets, according to contractor guidance on downspout spacing.
Spacing rules only get you halfway there, though. The actual placement decision comes down to where water naturally wants to go.
- Put an outlet at every low point in the gutter run, since that’s where water collects.
- Favor corners, where two gutter runs meet and volume doubles.
- Add a downspout near the end of any unusually long gutter run to ensure proper drainage.
- Treat roof valleys as their own drainage zone. A valley dumps concentrated runoff into whatever gutter section sits below it, and that section often needs its own dedicated outlet rather than sharing one with the rest of the run.
- Walk your gutters during a hard rain and watch for water climbing toward the trough’s edge. That’s your roof telling you where the next outlet belongs.
If your house has an L-shape, a dormer, or multiple roof planes feeding into one gutter, you’ll usually need more downspouts than a simple square footage calculation suggests. A single-story ranch with a straight run might get by with two downspouts. A colonial with dormers and valleys can easily need four or five.
How Far Should Downspouts Drain From the House?
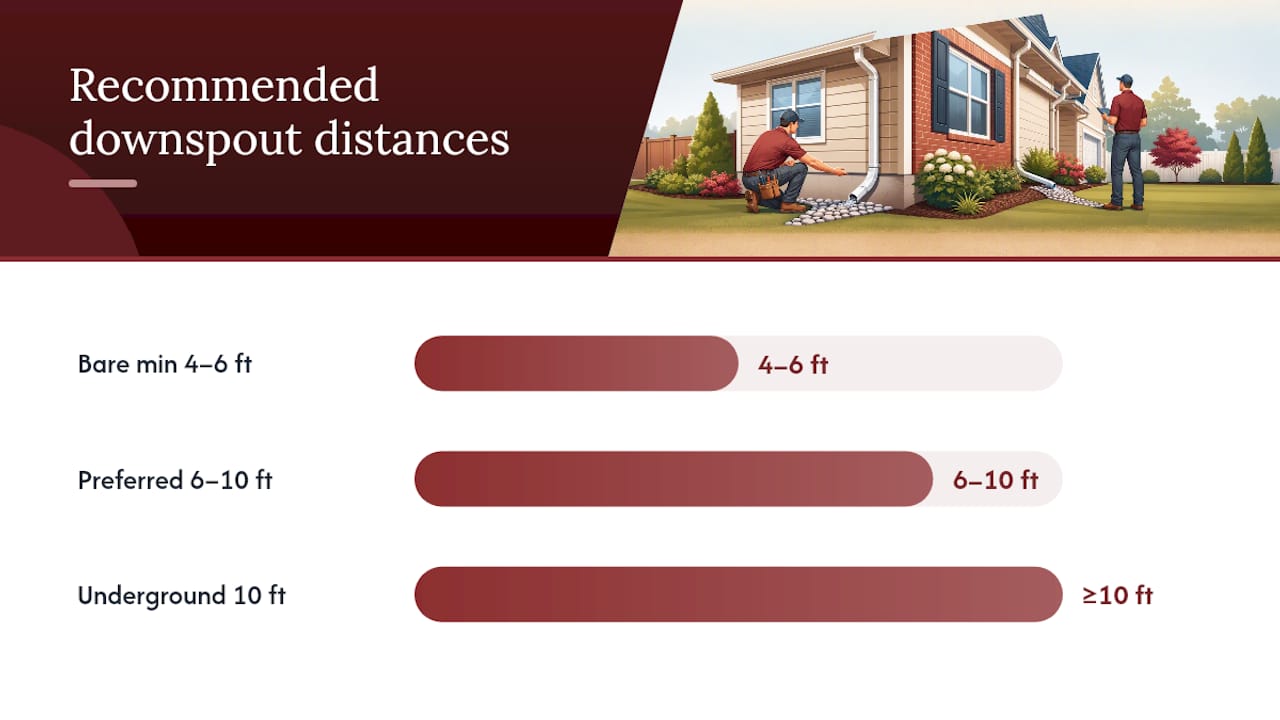
Distance and grade decide whether a downspout actually protects your foundation or just relocates the problem a few feet closer to it. The Building America Solution Center recommends surface discharge land at least 5 feet from the foundation, and underground catchment systems sit at least 10 feet away. Some builders treat 4 to 6 feet as a bare minimum and push for 6 to 10 feet or more wherever a basement or crawlspace raises the stakes, per analysis of downspout drainage distances.
Grade matters more than distance alone. A 6 foot extension onto a slope that falls away from the house outperforms a 10 foot extension that dead ends on flat ground, since flat ground just lets water sit and soak back toward the wall. Building code backs this up: the International Residential Code (IRC R401.3) calls for a minimum 6 inch fall over the first 10 feet of grade around a foundation, roughly a 5% slope, so the ground itself is doing part of the drainage work before the downspout even opens.
You have four realistic options for handling that discharge point.
- Splash blocks. Cheap and easy to install, but they only manage the first few feet of water travel and do nothing for grade.
- Above-ground extensions. Rigid or flexible tubes that push water further from the house, useful when you have room and a workable slope.
- Buried solid pipe to daylight. Runs underground to an outlet point well away from the house, keeping the yard clear of visible tubing while still relying on gravity and pitch.
- Dry wells or French drains. Best for yards with well-draining soil and limited space to run pipe to daylight, though they tend to underperform in heavy clay soils that don’t absorb water quickly.
Pro Tip: Never tie a downspout into a perforated foundation drain pipe. That pipe is designed to relieve pressure around the footing, not receive roof runoff, and feeding it roof water can soak the foundation you’re trying to protect.
Whichever method you choose, pitch any lateral pipe away from the house at roughly 5/8 inch per foot, close to a 5% slope, so water keeps moving instead of sitting in the line.
Sizing Downspouts to Match Your Roof
A downspout that’s too small will overflow at the outlet even when it’s placed perfectly. The standard rule of thumb calls for about 1 square inch of downspout cross-section for every 100 square feet of roof area feeding it, based on downspout sizing guidance from industry sources.
In practice, that math shows up in a few common pairings:
- A 2×3 inch downspout typically pairs with a 5 inch gutter and covers smaller roof areas.
- A 3×4 inch downspout pairs with a 6 inch gutter and covers larger roof areas.
- Homes in heavier rainfall zones often benefit from using a larger downspout than minimal sizing would suggest.
If you’re covering a roof with multiple valleys, a long run, or intense regional storms, adding a second downspout is often cheaper and more effective than upsizing everything to one oversized outlet. Splitting the load between two properly sized downspouts reduces the odds either one gets overwhelmed in a downpour.
The simplest field test doesn’t require a tape measure at all. Watch your gutters during a heavy storm. If water spills over the trough edge near an outlet rather than flowing down through it, that downspout is undersized, misplaced, or both. For roofs with unusual geometry, our guide on commercial gutter sizing walks through the calculation in more detail.
Installing Downspouts the Right Way
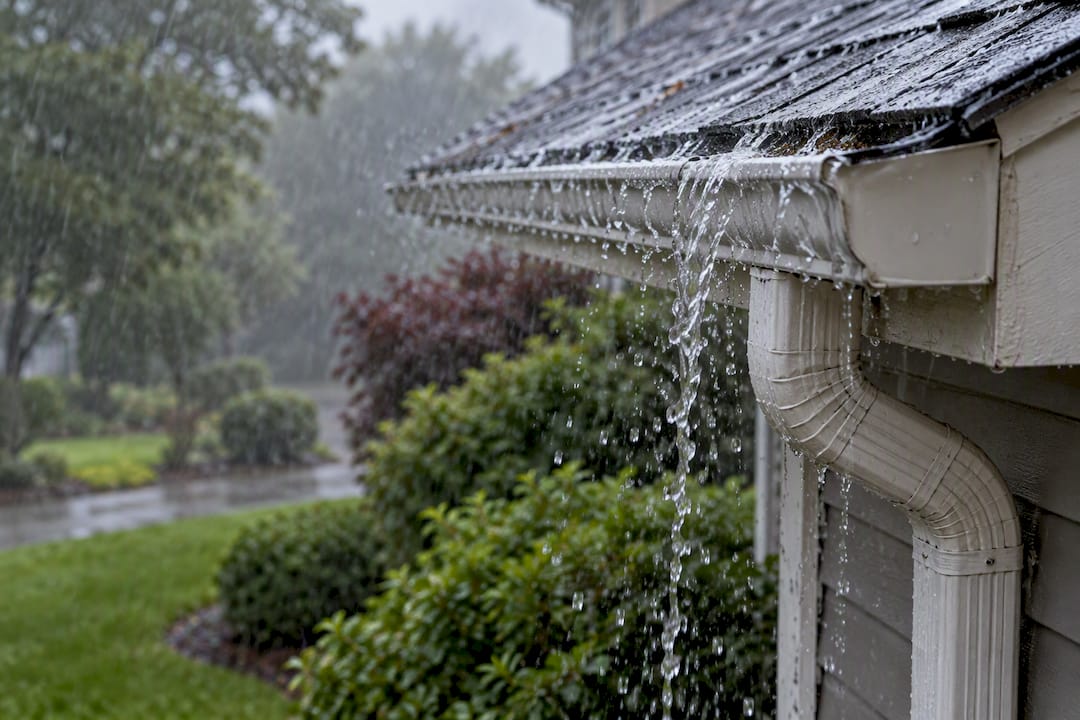
Correct placement only works if the installation supports it. Gutters need to pitch toward each outlet, typically a slight slope across the run, so water travels to the downspout instead of pooling in the middle of the trough, a detail covered well in This Old House’s gutter installation guide. Get the pitch wrong and you’ll see standing water and premature rust or rot right at the low spot, regardless of how well you placed the downspout itself.
A few installation details separate a system that lasts from one that fails within a few seasons:
- Cut outlet holes cleanly with a hole saw sized to the downspout, then smooth any sharp edges before attaching the outlet tube.
- Secure downspouts with brackets spaced regularly, spacing may vary with height and conditions.
- Seal joints well, especially at elbows.
- Route lateral piping with consistent pitch to maintain drainage.
Pro Tip: If you’re evaluating a contractor’s work rather than doing it yourself, run your hand along the gutter after a rain. Any section holding water instead of draining clean points to a pitch problem worth flagging before the crew leaves. Our breakdown of gutter pitch standards explains what proper slope should look and feel like.
Signs Your Downspout Placement Is Failing
Most drainage problems announce themselves before they turn into foundation damage, if you know what to check. Run through this audit after your next heavy rain.
- Count your downspouts and compare that number against your gutter’s total length using the 20 to 50 foot spacing rule.
- Watch for water overflowing the gutter edge anywhere along the run, a sign of undersized downspouts or missing outlets.
- Follow the discharge path from each downspout to where the water actually stops moving.
- Measure the distance from that stopping point to your foundation wall.
- Check whether the ground slopes away from the house or pools flat near the wall.
- Look for extensions that have been knocked loose, removed for mowing, or never reconnected after yard work.
The most common failures are strikingly simple: too few downspouts for the roof size, outlets that discharge directly at the foundation, and extensions that vanished months ago and never got put back. Our gutter maintenance guide covers the seasonal checks that catch these issues early. If you’re seeing repeated basement dampness, standing water that won’t drain, or a yard that needs regrading to fix the slope, that’s the point to call a contractor rather than keep patching it yourself.
Why Grade Matters More Than the Rulebook Suggests
Homeowners tend to focus on distance because it’s the number they can measure with a tape measure. Grade is harder to eyeball, so it gets ignored, and that’s backwards. A downspout extension that lands on flat or negatively sloped ground can dump water right back toward the foundation even if it technically clears the 5 foot minimum. I’d rather see a homeowner fix a bad grade with a 6 foot extension than watch them install a 15 foot extension onto ground that doesn’t fall away from the house.
The other overlooked lever is simply adding a downspout. Contractors default to bigger downspouts or longer extensions when the real fix is often splitting one overloaded outlet into two properly placed ones. It costs less than most people assume, and it takes pressure off every other part of the system, from the gutter hangers to the buried pipe at the end of the run. Code minimums like the IRC’s grading standard exist because they represent a floor, not a target. Building toward that floor rather than past it is where most DIY drainage fixes go wrong.
— Adam
Get Downspout Placement Done Right the First Time
A contractor with extensive experience in exterior drainage systems emphasizes that downspout placement is one of the details that separates a gutter job that lasts from one that needs constant patching. Experienced contractors handle everything from outlet placement and lateral pipe routing to buried dry wells when a yard’s grade or soil calls for it.

DIY splash blocks and extensions work fine for straightforward yards with good natural slope. Once you’re dealing with a basement that stays damp, a yard that needs regrading, or a buried line that has to route around a patio or septic field, that’s a job worth handing to a professional who can size and pitch it correctly the first time. If your gutters are overflowing or your yard is holding water it shouldn’t, request an estimate through Jsignorexteriors’ gutter installation services and get a placement plan built around your actual roof and lot.
Sources
For deeper technical detail, the Building America Solution Center covers discharge distances and lateral pipe pitch, while This Old House offers hands-on installation steps worth reviewing before any DIY gutter work.
- Gutters and Downspouts | Building America Solution Center (BASC/PNNL)
- Gutter
- Downspout Drainage: Where Roof Water Should Go | The Roofing Brief
- How to install rain gutters | This Old House
FAQ
How far should downspouts drain from a house?
Surface discharge should land at least 5 feet from the foundation, while underground catchment systems need at least 10 feet of separation. Grade matters as much as distance, since water dumped onto flat ground can still drift back toward the wall.
How many downspouts do I need for 30 feet of gutter?
A 30 foot run typically needs just one downspout under most spacing guidelines, since the common range runs from 20 to 50 feet per outlet. Heavy rainfall areas or roofs with valleys feeding that section may still warrant a second outlet.
What is the general rule of thumb for downspout placement?
Place outlets at low points, near corners, and at the ends of long gutter runs, spacing them roughly 20 to 40 feet apart depending on local rainfall. Size each downspout to handle about 1 square inch of cross-section per 100 square feet of roof area it serves.
Can a downspout go in the middle of a gutter run?
Yes, if that section is a genuine low point or receives concentrated runoff from a valley above it. A mid-run outlet only works well if the gutter is pitched from both directions toward that point, so water on either side flows toward it instead of past it.
What size downspout do I need for my roof?
A 2×3 inch downspout typically pairs with a 5 inch gutter and covers smaller roof areas, while a 3×4 inch downspout pairs with a 6 inch gutter and covers larger roof areas. Roofs in heavy rainfall regions often benefit from using a larger downspout than minimal sizing would suggest.