Commercial energy efficiency means delivering the same building services — lighting, heating, cooling, ventilation, and process loads — while using less energy to do it. Comfort and performance stay the same; the waste gets cut. For building owners and managers, that translates directly into lower utility bills, less exposure to energy price swings, and a more resilient property.
Your three immediate actions:
- Benchmark and audit. Establish your current energy use intensity (EUI) using ENERGY STAR Portfolio Manager, then commission a walk-through audit to identify where energy is being lost.
- Deploy quick wins. Swap aging lighting for LEDs, tighten HVAC setpoints, and fix obvious air leaks. These steps typically pay back within one to three years.
- Prioritize capital upgrades by ROI. Rank larger projects — window replacements, roof insulation, HVAC upgrades — by payback period and lifecycle cost before committing capital.
The outcome: lower operating costs, improved building resilience, and a faster return on every dollar you invest in upgrades.
Key Takeaways
Commercial energy efficiency delivers lower operating costs, reduced exposure to energy price volatility, and measurable productivity and resilience benefits — and the envelope is where most buildings lose the most ground.
| Point | Details |
|---|---|
| Start with benchmarking | Enter 12 months of utility data into ENERGY STAR Portfolio Manager to establish your EUI before spending on upgrades. |
| Quick wins pay back fast | LED lighting, HVAC tune-ups, and setpoint changes typically deliver 5–20% savings within the first year at low cost. |
| Stack your incentives | Use ENERGY STAR’s Rebate Finder, DSIRE, and utility programs together; document baseline conditions before work begins. |
| Fix the envelope before replacing HVAC | Addressing roof insulation, window seals, and air leaks first allows right-sizing of new mechanical equipment. |
| Jsignorexteriors for envelope work | Licensed Connecticut contractor offering roofing, windows, and siding upgrades with scope assessments and full documentation. |
Table of Contents
- Why does commercial energy efficiency matter to your bottom line?
- How is building energy performance measured and tracked?
- What are the top energy-saving measures for commercial buildings?
- How do you build a 6–12 month efficiency roadmap?
- Where can you find rebates and financing for efficiency projects?
- What savings can you realistically expect, and how long does it take?
- How do exterior upgrades affect commercial energy use?
- How do you evaluate and choose the right contractor for efficiency work?
- What are the most common barriers to energy efficiency, and how do you get past them?
- How does occupant behavior affect energy performance?
- How do energy efficiency strategies vary by building type?
- Envelope first or systems first? A contractor’s perspective
- Jsignorexteriors handles the envelope work so your efficiency upgrades actually deliver
- Sources
Why does commercial energy efficiency matter to your bottom line?
The most direct benefit is cost reduction. Energy is one of the largest controllable operating expenses in a commercial building, and efficiency measures cut that line item without sacrificing occupant comfort. Beyond the utility bill, the IEA frames energy efficiency as the “first fuel” — the cheapest and most secure energy source available, because energy you never consume avoids both supply and infrastructure costs entirely.
The business case extends well past the meter, though. According to IEA analysis on the multiple benefits of energy efficiency for business, firms that invest in efficiency consistently report productivity gains, reduced equipment downtime, lower maintenance costs, and improved indoor air quality. Those co-benefits can multiply the financial value of an efficiency project well beyond what the utility savings alone would justify.
Resilience is the third pillar. Buildings that use less energy are less exposed when electricity prices spike or supply tightens. Tenants and investors increasingly expect demonstrated sustainability performance, and a well-documented efficiency record supports both lease negotiations and asset valuations.
Key stat: IEA research on energy efficiency potential shows that if lagging firms improved to the 25th-percentile performance level in their industry, total energy use could fall significantly — a figure that illustrates how much value is still sitting uncaptured in most commercial portfolios.
How is building energy performance measured and tracked?
You cannot manage what you do not measure. The primary metric for commercial buildings is Energy Use Intensity (EUI), expressed in thousand British thermal units per square foot per year (kBtu/sq ft/yr). A lower EUI means a more efficient building. EUI lets you compare your building against national averages, similar building types, and your own historical performance.
Other metrics you will encounter regularly:
- kWh (kilowatt-hours): total electricity consumed; the unit on your electric bill.
- Therms: natural gas consumption; one therm equals 100,000 Btu.
- Demand (kW): peak power draw, which drives demand charges on commercial utility bills.
- Load factor: the ratio of average demand to peak demand; a higher load factor generally indicates more efficient use of electrical capacity.
Benchmarking tools and programs
ENERGY STAR Portfolio Manager is the standard starting point for U.S. commercial buildings. You enter your building’s square footage, occupancy, operating hours, and utility data, and the tool generates an EUI and a 1–100 ENERGY STAR score. A score of 75 or above qualifies for ENERGY STAR certification. The U.S. Energy Information Administration’s Commercial Buildings Energy Consumption Survey (CBECS) provides national EUI averages by building type, giving you the context to interpret your own score.
Several states and cities now require annual benchmarking and disclosure for buildings above a certain size. Check your local jurisdiction’s requirements before assuming voluntary reporting is sufficient.
Measurement technology
Interval meters and submetering let you track consumption by floor, tenant, or end-use rather than just the whole building. A Building Management System (BMS) or Building Automation System (BAS) controls HVAC, lighting, and other systems in real time and logs performance data. Energy Management Information Systems (EMIS) layer analytics on top of that data to flag anomalies and quantify savings. For most owners, the progression is: utility data in Portfolio Manager first, submetering second, and a full BMS or EMIS when the building size and complexity justify the investment.
What are the top energy-saving measures for commercial buildings?
DOE’s practical guidance for commercial building owners organizes efficiency measures from low-cost operational changes through major capital retrofits. The same logic applies here.
Quick wins (low cost, short payback)
- LED lighting and controls. DOE lighting data shows LED retrofits can cut lighting energy use by a large percentage compared with older technologies. Add occupancy sensors and daylight dimming, and the savings hold even in spaces with variable occupancy.
- HVAC tune-ups. Cleaning coils, replacing filters, calibrating thermostats, and fixing refrigerant leaks costs little but can recover 5–15% of HVAC energy use.
- Setpoint optimization. Widening the heating/cooling deadband by just two degrees during unoccupied hours produces measurable savings with zero capital outlay.
- Plug load management. Smart power strips, occupancy-controlled outlets, and a policy against leaving equipment on overnight address a load category that often accounts for 20–30% of office building electricity use.
Medium-cost, high-impact upgrades
- Building automation controls and variable-speed drives (VSDs). VSDs on fans and pumps reduce motor energy use dramatically at partial load, which is most of the operating year.
- Heat pump conversions. Replacing gas-fired rooftop units with high-efficiency heat pumps cuts both energy use and carbon emissions, particularly where electricity rates are stable.
- Window upgrades and insulated siding. Improving U-values and adding continuous insulation reduces heating and cooling load, which in turn allows right-sizing of HVAC equipment.
Deep retrofits (higher capital, longer payback)
- Envelope replacement, including major roof work with added insulation layers.
- Full HVAC system replacement with properly sized, high-efficiency equipment.
- Advanced BMS with fault detection and diagnostics.
- Whole-building retro-commissioning to verify that all systems perform as designed.
Pro Tip: Sequence measures carefully. Installing a new, properly sized HVAC system before fixing major envelope failures means you are sizing equipment for a leaky building. Address known air-sealing and insulation deficiencies first, then right-size the mechanical systems to the improved envelope.
How do you build a 6–12 month efficiency roadmap?
Turning strategy into action requires a short, structured sequence. ASHRAE’s Energy Efficiency Guides for Existing Commercial Buildings provide measure-level technical guidance for exactly this kind of phased approach.
- Benchmark your building. Enter 12 months of utility data into ENERGY STAR Portfolio Manager. Your EUI and score tell you how far from average you are and where to focus.
- Commission a scoped energy audit. A walk-through (ASHRAE Level 1) audit identifies obvious opportunities at low cost. An investment-grade (ASHRAE Level 2 or 3) audit is warranted before committing to major capital projects.
- Deploy quick wins immediately. LEDs, HVAC tune-ups, and setpoint changes can often be completed within 60–90 days with in-house staff or a basic service contract.
- Rank capital projects by ROI and risk. Use simple payback period as a first filter, then refine with net present value for projects above $50,000. Factor in tenant disruption, equipment lifecycle, and any pending code requirements.
- Hire specialists for complex work. Use in-house staff for operational changes and routine maintenance. Bring in licensed mechanical contractors, energy engineers, or certified commissioning agents for BMS work, HVAC replacement, and envelope retrofits.
- Document everything. Photograph existing conditions, record pre- and post-installation meter readings, and keep all contractor invoices. Documentation supports rebate applications, tax deductions, and future asset sales.
For small and medium facilities, DOE guidance on achieving energy savings confirms that tune-ups and targeted upgrades deliver meaningful savings even without large capital budgets.
Where can you find rebates and financing for efficiency projects?
Incentives can significantly improve project paybacks, and the U.S. has multiple overlapping programs worth stacking.
- Utility rebates. Most U.S. utilities offer rebates for efficient lighting, HVAC, controls, and motors. ENERGY STAR’s Rebate Finder maps available programs by ZIP code and equipment type — start here before contacting your utility directly.
- State programs. The DSIRE database (Database of State Incentives for Renewables and Efficiency) catalogs every state-level incentive, loan program, and grant available for commercial buildings.
- Federal tax incentives. The IRS provides a deduction for energy-efficient commercial buildings under Section 179D. The rules and deduction amounts are specific to building type and improvement category; consult a tax professional before counting this in your project budget.
- On-bill financing. Some utilities allow you to repay efficiency project costs through your monthly bill, using projected savings to cover the payments.
- PACE financing. Property Assessed Clean Energy programs let you finance upgrades through a property tax assessment, with repayment tied to the property rather than the owner — useful for longer-payback projects.
- ESCO and equipment leases. Energy Service Companies (ESCOs) can finance and guarantee savings on larger projects. Equipment leases work well for lighting and HVAC where the technology has a clear useful life.
Pro Tip: Document your pre-project baseline meter readings and keep all contractor invoices. Rebate applications almost always require proof of existing conditions and installed equipment specifications. Missing documentation is the most common reason rebate claims are denied.
For Connecticut owners, combining utility rebates with state programs and federal deductions is achievable. Knowing how to document commercial property improvements correctly from the start protects your ability to claim every available incentive.
What savings can you realistically expect, and how long does it take?
EIA/CBECS data show that the average gross EUI for U.S. commercial buildings fell from 80,000 Btu/sq ft in 2012 to 70,400 Btu/sq ft in 2018 — a noticeable decrease across the entire national stock. That figure reflects what happens when the market gradually adopts better practices. Individual buildings that actively pursue efficiency can do considerably better.
Typical savings ranges by project type:
| Building Type | Typical EUI (kBtu/sq ft/yr) | Quick-Win Savings | Deep Retrofit Savings |
|---|---|---|---|
| Office | 60–100 | 5–20% | 30–50% |
| Retail/strip mall | 70 to 100 | 5–15% | 25–40% |
| Warehouse/storage | 25 to 50 | 5–20% | 20 to 30 percent |
| K–12 school | 55 to 75 | 5–15% | 25 to 40 percent |
| Healthcare clinic | 150 to 220 | 5 percent | 20 to 30 percent |
EUI ranges are approximate, drawn from CBECS national averages. Actual performance varies by climate zone, occupancy, and building vintage.
Savings context: Quick wins — LEDs, tune-ups, setpoint changes — typically deliver 5–20% reductions within the first year. Mid-level projects such as controls upgrades and window replacements add another 15–40% over a two-to-five year horizon. Deep retrofits, including full envelope and HVAC replacement, can push total reductions above 30% relative to baseline, though payback periods extend to 5–15 years depending on project scope and energy prices.
How do exterior upgrades affect commercial energy use?
The building envelope — roof, walls, windows, and foundation — is the thermal boundary between conditioned space and the outdoors. Every gap, thin spot, or poorly performing window is a direct tax on your HVAC system. Addressing the envelope is often the highest-leverage step before any mechanical upgrade.
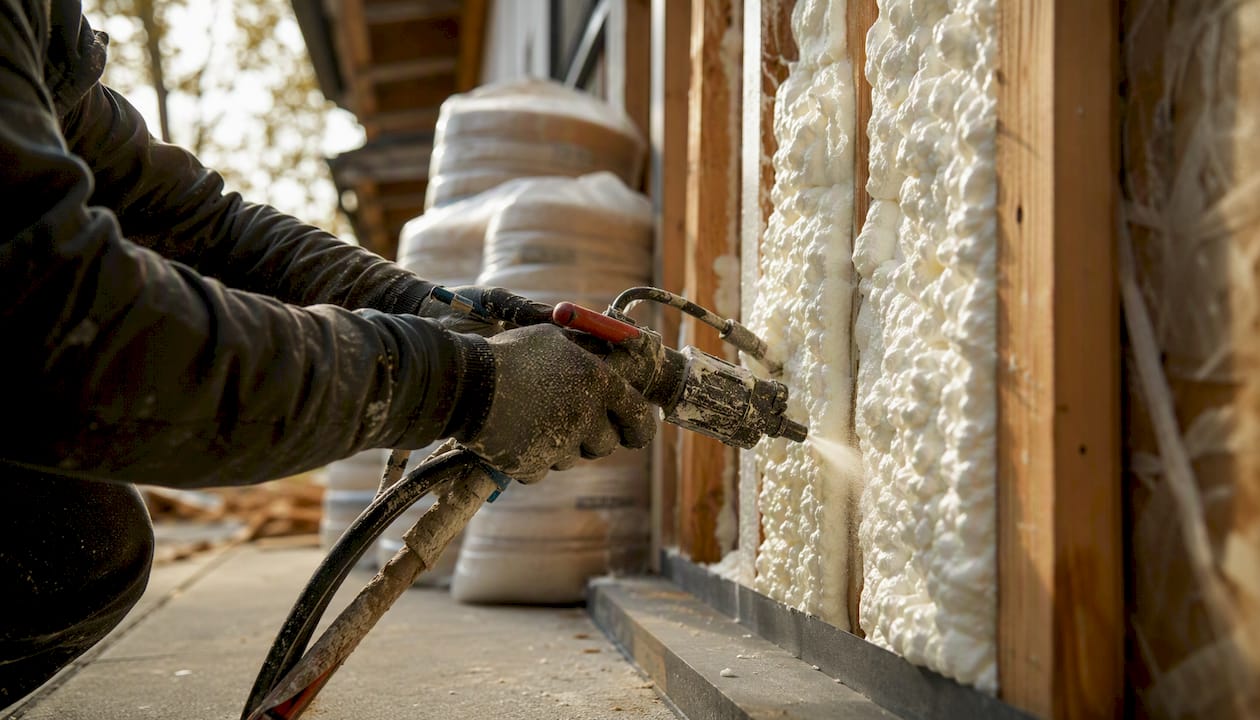
Roof insulation and reflective roofing reduce heat gain in summer and heat loss in winter. A low-slope commercial roof with inadequate insulation can account for a significant share of a building’s heating and cooling load. Reflective or “cool roof” membranes reduce solar heat gain, cutting peak cooling demand. You can explore exterior coatings and reflective roof options to understand material choices before specifying work.
Window U-values and air sealing matter more than most owners realize. Single-pane or poorly sealed windows allow both conductive heat transfer and air infiltration. Replacing them with double- or triple-pane units with low-E coatings reduces both pathways. Proper flashing and air/vapor control layers at the window-to-wall junction prevent moisture damage that degrades insulation over time.
Insulated siding adds continuous R-value to the wall assembly and reduces thermal bridging through studs and framing. Combined with air sealing at penetrations, insulated siding can meaningfully reduce heating loads in cold-climate states like Connecticut.
Contractor checklist for envelope work:
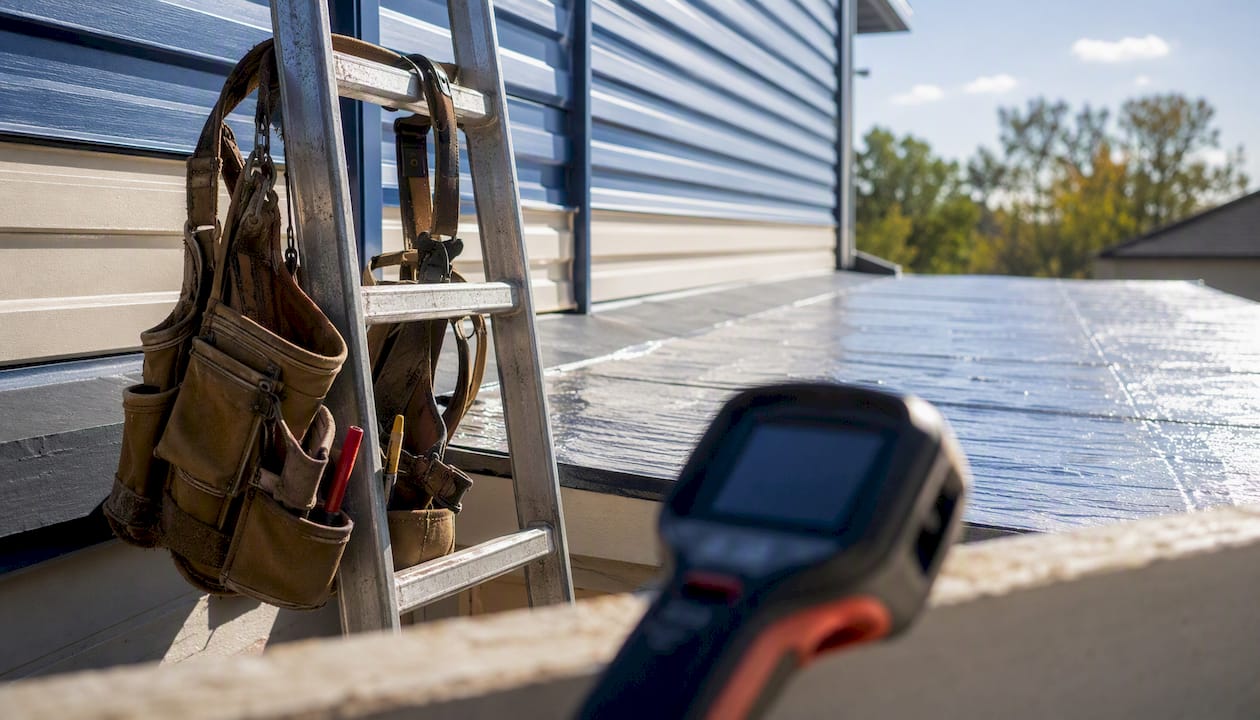
- Conduct a thermal imaging scan or blower door test to locate air leaks and insulation voids before specifying materials.
- Specify roofing insulation R-values that meet or exceed ASHRAE 90.1 requirements for your climate zone.
- Choose window products with U-values and solar heat gain coefficients (SHGC) appropriate for your orientation and climate.
- Sequence envelope work before HVAC replacement so the mechanical contractor can right-size equipment to the improved building.
- Verify that all penetrations — pipe chases, conduit entries, roof curbs — are properly air-sealed and flashed.
- Confirm permits are pulled and inspections scheduled before work begins; some jurisdictions require energy code compliance documentation.
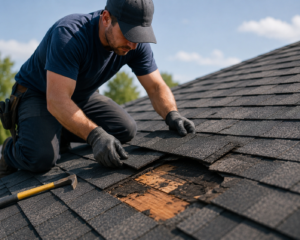
Pro Tip: Never re-roof over saturated insulation. A moisture scan before tear-off identifies wet areas that must be removed. Installing new insulation over wet substrate traps moisture, degrades R-value within months, and voids most roofing warranties.
Pro Tip: *When replacing windows on a commercial building, specify the whole-unit U-value — not just the center-of-glass value.
The benefits of commercial exterior remodeling extend beyond energy savings to include reduced maintenance, improved occupant comfort, and stronger asset value — all of which contribute to the business case for envelope investment.
How do you evaluate and choose the right contractor for efficiency work?
Hiring the wrong contractor for an energy-related upgrade can leave you with a project that underperforms, voids equipment warranties, or fails inspection. A structured selection process protects your investment.
Credentials and proof points to request:
- Valid state contractor’s license and current general liability and workers’ compensation insurance certificates.
- References from at least three comparable commercial projects completed within the past three years.
- Manufacturer certifications for the specific products being installed (roofing, window, or siding system certifications matter for warranty validity).
- A portfolio that includes measurable outcomes — not just photos, but documented before-and-after energy data where available.
Questions to ask every candidate:
- What is the detailed project timeline, and how will you minimize disruption to building operations?
- What warranty covers both materials and workmanship, and who handles warranty claims?
- How will you measure and verify the energy performance of the completed work?
- What are the expected savings, and how did you calculate them?
- Who pulls the permits, and who is the licensed individual responsible for the installation?
Red flags to watch for:
- Savings claims stated as guarantees without a measurement and verification (M&V) plan to back them up.
- No written references or unwillingness to provide contact information for past clients.
- Pressure to sign before you have reviewed the full scope of work in writing.
- Contractors who cannot explain which specific products they plan to install or why.
- Bids that are significantly lower than all others without a clear explanation of what is excluded.
What are the most common barriers to energy efficiency, and how do you get past them?
The biggest obstacle most building owners face is not technical — it is organizational. Capital competes with other priorities, and efficiency projects rarely have a vocal internal champion the way a new tenant fit-out does. Three practical ways to move past the most common barriers:
Split incentives between owners and tenants. In gross-lease buildings, the owner pays utilities but tenants control behavior. In net-lease buildings, tenants pay utilities but owners control capital investments. Neither party has full incentive to act. Green lease clauses that share savings between owner and tenant are the most direct fix; they are increasingly standard in institutional commercial real estate.
Upfront cost and capital constraints. On-bill financing, PACE, and ESCO arrangements all move the upfront cost off the balance sheet. The key is matching the financing term to the project’s payback period so cash flow stays positive from day one.
Lack of data and baseline. Many owners do not know their EUI or how their building compares to peers. Starting with ENERGY STAR Portfolio Manager costs nothing and takes less than a day for a single building. That baseline is the foundation for every subsequent decision.
Organizational inertia. Efficiency projects require coordination across facilities, finance, and sometimes legal teams. Framing the first project as a pilot — with clear before-and-after metrics — builds internal credibility and makes the second project easier to approve.
How does occupant behavior affect energy performance?
Technology and equipment can only go so far. Occupant behavior accounts for a meaningful share of actual energy consumption in most commercial buildings, and it is one of the few levers that costs almost nothing to pull.
The most effective approach combines clear communication, visible feedback, and simple policy changes. Posting real-time energy dashboards in common areas creates awareness. Setting a written policy on after-hours equipment shutdown removes ambiguity. Training facilities staff to recognize and report energy waste — lights left on in unoccupied conference rooms, HVAC running in spaces that are not in use — turns your team into a distributed monitoring network.

Occupant engagement programs that tie energy performance to visible goals (a floor-by-floor competition, a monthly dashboard shared with all tenants) consistently outperform passive awareness campaigns. The gains are modest compared to a full LED retrofit, but they are free, they compound over time, and they prevent backsliding after capital projects are complete. ASHRAE’s guidance for existing buildings treats ongoing commissioning and occupant engagement as integral parts of sustained performance, not optional add-ons.
How do energy efficiency strategies vary by building type?
No two commercial buildings have the same energy profile, and a strategy that works well in a suburban office building may be largely irrelevant in a warehouse or a restaurant.
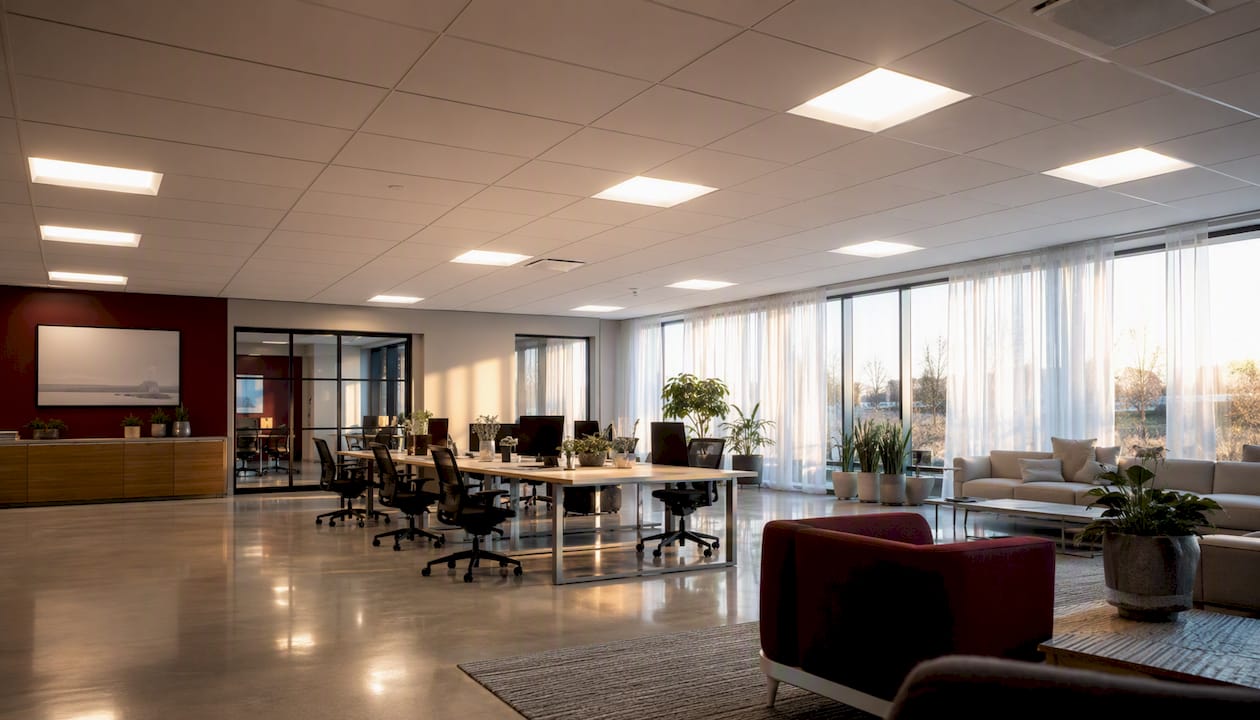
Office buildings are dominated by lighting, plug loads, and HVAC. LED retrofits and plug load management deliver the fastest payback. Demand-controlled ventilation, which adjusts fresh air based on occupancy sensors rather than running at full capacity all day, is particularly effective in variable-occupancy spaces like conference rooms.
Retail and strip mall buildings face high lighting loads and frequent door openings that drive infiltration. Vestibule air curtains, high-efficiency display lighting, and refrigeration upgrades (for grocery and convenience retail) are the priority measures. The building envelope matters significantly because retail spaces often have large glazing areas and minimal insulation in older construction.
Warehouses and distribution centers are heating-dominated in cold climates and have large, poorly insulated roof areas. Roof insulation upgrades, dock door seals, and high-bay LED lighting with motion controls deliver the clearest ROI. Skylights with daylight sensors can eliminate daytime lighting loads entirely in single-story facilities.
Healthcare and laboratory buildings have high plug loads from medical equipment and strict ventilation requirements that limit how aggressively you can reduce air changes. Energy recovery ventilators (ERVs) that capture heat from exhaust air are one of the highest-impact measures available in these building types. Envelope improvements still matter, but the savings potential per dollar is lower than in office or retail.
Schools and municipal buildings often have the most favorable access to state and federal grant programs. Lighting and HVAC tune-ups are the standard starting point, and many state energy offices offer free or subsidized audits for public facilities.
Understanding your building type shapes which measures to prioritize, which incentive programs apply, and how to frame the business case for your board or ownership group.
Envelope first or systems first? A contractor’s perspective
The conventional advice is to upgrade HVAC first because it has the highest energy use. That logic is incomplete. If the building envelope is leaking conditioned air through failed flashing, deteriorated window seals, or under-insulated roof assemblies, you are sizing and running new mechanical equipment against a building that still has the same thermal load as before. The efficiency gains from the new system get partially consumed by the same envelope losses.
The more defensible sequence is to address obvious envelope failures first, then tune existing systems, then replace mechanical equipment sized to the improved building. There are exceptions: if an HVAC system is at end of life and poses a reliability risk, replacement cannot wait for a multi-year envelope program. In that case, right-size the new equipment conservatively and plan envelope work in the next capital cycle. The rule of thumb worth keeping: a dollar spent fixing a failing roof or replacing single-pane windows often unlocks more total savings from the HVAC upgrade that follows than the envelope work itself would suggest in isolation.
Jsignorexteriors handles the envelope work so your efficiency upgrades actually deliver
Jsignorexteriors brings more than 30 years of licensed, insured contracting experience to commercial envelope projects throughout Connecticut. Where other contractors hand you a quote and a product brochure, Jsignorexteriors starts with a scope assessment — identifying air leaks, insulation gaps, and failing flashing before specifying materials. That means the roofing, siding, and window work you invest in actually performs to spec rather than underdelivering because the underlying conditions were never addressed.
Services relevant to commercial energy performance include roofing replacement and insulation upgrades, replacement windows with low-E glazing, and insulated siding that adds continuous R-value to your wall assembly. Every project is permitted, inspected, and documented — which matters when you are filing for utility rebates or claiming federal tax deductions. Contact Jsignorexteriors to schedule a commercial envelope assessment and get a clear picture of where your building is losing energy and what it will cost to fix it.
Sources
These official resources are the best places to verify facts, find rebates, and access technical standards for commercial energy efficiency in the U.S.
- Multiple Benefits of Energy Efficiency for Business – Analysis – IEA
- Commercial buildings in depth – U.S. Energy Information Administration (EIA)
- Energy Efficiency Rebates for Commercial Buildings | ENERGY STAR
- Energy Efficiency Guides for Existing Commercial Buildings