
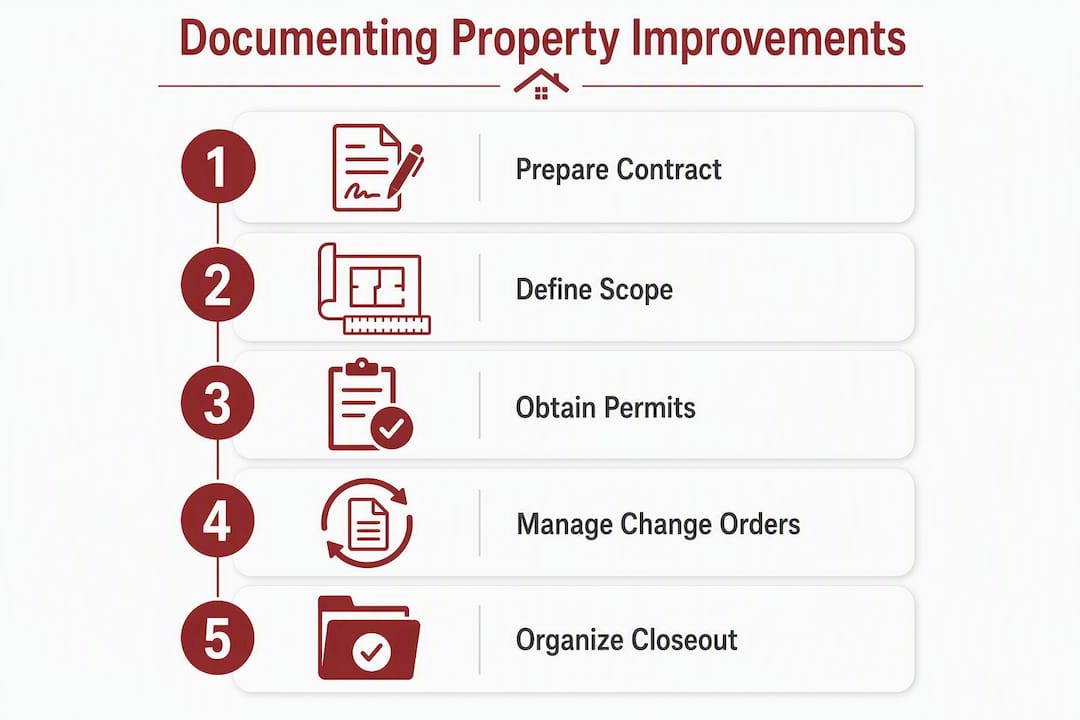
To properly document commercial property improvements in Connecticut, collect these documents from your contractor before work begins and at closeout: a signed owner–contractor agreement (AIA A101/A201 or ConsensusDocs form), a detailed scope of work with named brands, model numbers, and acceptance criteria, a project schedule and schedule of values, a written change-order process and log, permits and inspection records, a certificate of occupancy or substantial completion, manufacturer and workmanship warranties, unconditional lien waivers from the general contractor and major subcontractors, and final as-built drawings with before/after photos.
These aren’t just paperwork formalities. Missing even one of them, say a lien waiver from a roofing subcontractor, can result in a mechanic’s lien on your property months after you’ve paid the final invoice. J. Signor Exteriors, a fully licensed and insured Connecticut contractor with more than 30 years of commercial and residential project experience, follows this documentation standard on every job.
- Signed owner–contractor agreement (AIA A101/A201 or ConsensusDocs)
- Detailed scope of work with brands, models, quantities, and acceptance criteria
- Construction drawings, technical specifications, and bill of quantities
- Project schedule and schedule of values
- Written change-order process and change-order log
- Permits, inspection records, and certificate of occupancy
- Manufacturer warranties and contractor workmanship warranty
- Unconditional lien waivers (GC and major subs) at each payment milestone
- Final as-built drawings, operation and maintenance manuals, and before/after photos
Table of Contents
- What documents do you need to document commercial property improvements?
- How do you make the scope of work unambiguous?
- Which contract template should you use, and what clauses matter most?
- How should you handle change orders to avoid surprise costs?
- What permits and inspections do you need, and how is substantial completion defined?
- What documents do you collect at project closeout?
- How should you organize and store project records?
- What should you ask and verify before signing a contractor agreement?
- Key Takeaways
- What CT property owners often underestimate about project documentation
- How Jsignorexteriors supports CT commercial clients from bid to closeout
- Useful sources and templates
What documents do you need to document commercial property improvements?
A comprehensive commercial remodeling contract typically includes eight core document types: the agreement, general and special conditions, detailed scope of work, construction drawings, technical specifications, project schedule, schedule of values, and bill of quantities. Here’s what to check in each one.
| Document | What to verify |
|---|---|
| Owner–contractor agreement | Parties named, fixed price or pricing method, scope cross-reference, insurance, dispute resolution, signatures |
| General and special conditions | Risk allocation, site conditions, governing law, schedule of values reference |
| Scope of work and specs | Brands, models, quantities, finish standards, acceptance criteria |
| Drawings and bill of quantities | Dimensioned plans, material takeoffs, tied to schedule of values |
| Project schedule | Milestone dates, critical path, float allowances |
| Schedule of values | Line items match scope, payment tied to measurable completion |
| Invoices and retainage | Milestone definitions, lien waiver requirements at each draw |
| Closeout package | Warranties, as-builts, O&M manuals, permit closures, photos |
The delivery method matters here. Design-bid-build, design-build, and construction manager approaches each shift who supplies which documents and who carries which risks. Your contract and schedule of values should reflect whichever method applies to your project.
General and special conditions are where most owners stop reading, and where most disputes start. Watch for clauses that shift permit responsibility to you without a corresponding reduction in the contract price, vague “site conditions” language that opens the door to unlimited extras, and governing law provisions that point to another state.
Pro Tip: Before signing, confirm that the schedule of values line items match the scope of work line by line. A schedule of values that front-loads payments, with 40% due at mobilization for a project that’s only 10% complete at that stage, is a cash-flow trap.
How do you make the scope of work unambiguous?
Ambiguity in the scope of work is the single most common cause of commercial renovation disputes. “Standard quality” is not a specification. Here’s how to write scope language that holds up.

Require every material line to include: product manufacturer, product line, model or series, color or finish code, applicable installation standard (manufacturer instructions, ASTM, or local code), and an objective inspection criterion.
Three examples you can adapt:
- “GAF Timberline HDZ shingles, color Charcoal, installed per GAF installation instructions and NRCA guidelines; no exposed fasteners; passes 24-hour water test before interior work proceeds.”
- “Hardie Plank HZ5 lap siding, 6-inch exposure, color Arctic White, installed per James Hardie installation guide; gaps at trim not to exceed 1/8 inch; no visible fastener heads.”
- “Andersen 400 Series double-hung windows, Low-E glass, white exterior, installed per Andersen installation instructions; no air infiltration at frame perimeter; passes field water test.”
Each example names the product, ties it to an installation standard, and gives an inspector something measurable to verify. That last part is what makes acceptance criteria enforceable.
Reference drawings and spec sections by number in the scope. Write “per Drawing A-101 and Spec Section 07 31 13” rather than “per plans.” Require the contractor to submit manufacturer product data sheets and installation instructions before work begins.
Pro Tip: Add this sentence to your scope: “No work on this item shall begin until approved submittals are returned in writing by the owner or owner’s representative within 10 business days of receipt.” It creates a paper trail and prevents the contractor from proceeding with unapproved substitutions.
Which contract template should you use, and what clauses matter most?
Standardized contract templates from recognized organizations reduce negotiation time and are better understood by subcontractors, which lowers startup friction on commercial projects. AIA A101 (owner–contractor agreement) paired with AIA A201 (general conditions) is the most widely used structure in the U.S. ConsensusDocs offers an alternative that some owners prefer because it’s drafted to be more balanced between owner and contractor interests.
Either template gives you a recognized baseline. What you negotiate on top of it is where your protection lives.
Clauses to insist on for Connecticut commercial projects:
- Scope cross-reference: The agreement must incorporate drawings, specs, and the scope of work by reference.
- Time is of the essence: Tie substantial completion to a calendar date and define consequences for delay.
- Objective substantial completion: Owner can take possession and use the space; tied to certificate of occupancy or a written punch list with a defined completion timeline.
- Insurance and additional insured: Require the contractor to name you as additional insured on their commercial general liability policy before mobilization.
- Retainage: Typically 10% held until substantial completion; release tied to lien waivers and punch list sign-off.
- Lien waivers: Unconditional waivers from GC and major subs at each payment milestone.
- Dispute resolution: Mediation before arbitration or litigation; specify Connecticut as governing jurisdiction.
Red flags to reject: vague “standard quality” language anywhere in the scope, open-ended allowances without unit pricing, any clause granting oral change-order authority, and provisions that shift permit responsibility to you without a price adjustment.
Pro Tip: Require certificates of insurance naming you as additional insured before the contractor mobilizes. A certificate dated after work begins offers no protection for incidents that occurred before it was issued.
For a deeper look at CT-specific clause language, the exterior remodel contract guide covers common negotiation points for Connecticut owners.
How should you handle change orders to avoid surprise costs?
The contract should require written change orders and a documented approval process; verbal approvals are the root cause of most change-order disputes. Every change order should be in writing, signed by both parties, and approved before the work begins.
A complete change order includes:
- Date and sequential CO number
- Description of changed work and reference to the original scope section it modifies
- Fixed cost or unit price with labor, materials, and markup broken out
- Schedule impact in calendar days
- Approval signatures from contractor and owner
| CO field | Why it matters |
|---|---|
| Fixed cost or unit price | Prevents “time and materials” from becoming an open check |
| Schedule impact | Tracks cumulative delay and protects against extension claims |
| Reference to original scope | Ties the change to a specific line, preventing scope creep |
| Approval signatures | Creates enforceable written authority |
Maintain a running change-order log that shows CO number, date, description, amount, cumulative contract value, and schedule impact. Attach supporting emails and submittals to each entry. Set a written cap in the contract on any verbal or “emergency” work authorization, and tie all payments to signed change orders.
What permits and inspections do you need, and how is substantial completion defined?
Require the contractor to obtain all permits, post inspection records on site, and deliver copies of all approvals as part of the closeout package. In Connecticut, permits are issued at the municipal level; the contractor should provide you with permit numbers, inspection sign-off sheets, and the certificate of occupancy from the issuing authority.
Define substantial completion in the contract using objective tests, not subjective language. Useful criteria include:
- Certificate of occupancy issued by the local building department
- All life-safety systems (fire suppression, egress lighting, alarms) operational and inspected
- Tenant or owner can use the space for its intended purpose
- Written punch list issued with a defined completion deadline (typically 30 days)
For Connecticut permit specifics, the commercial renovation permit guide covers municipal requirements and what to expect from the inspection process.
Permit deliverables to require in the contract: permit application copies, permit numbers, all inspection sign-off records, final inspection approval, and certificate of occupancy. Never release final payment without these in hand.
What documents do you collect at project closeout?
Closeout is where documentation either protects you or leaves you exposed. Collect every item below before releasing final payment.
- Final signed contract addenda and final change-order log
- Final invoice reconciled against the schedule of values
- Unconditional final lien waivers from GC and all major subcontractors
- Current certificates of insurance
- Manufacturer warranties for all installed products
- Contractor workmanship warranty (minimum one year from substantial completion, in writing)
- As-built drawings reflecting any field changes
- Operation and maintenance manuals for all installed systems
- Permit closures and final inspection reports
- Before/after photos organized by scope section
| Closeout document | Why it protects you |
|---|---|
| Unconditional lien waivers | Prevents mechanic’s liens after final payment |
| As-built drawings | Supports future maintenance, repairs, and permit applications |
| Manufacturer warranties | Required to make warranty claims directly with the manufacturer |
| O&M manuals | Reduces warranty claim resolution time and supports staff training |
| Before/after photos | Documents pre-existing conditions and completed work quality |
Owners should require unconditional lien waivers from the GC and major subcontractors at each payment milestone, including final payment. A conditional waiver is not enough at closeout.
How should you organize and store project records?
Use a single shared cloud folder with a consistent naming convention and a CSV index file so any team member can find a document in under two minutes. Store originals and scan everything to PDF.
Suggested folder structure:
- 01_Contract: Signed agreement, general conditions, addenda
- 02_Scope & Specs: Scope of work, technical specifications, submittals
- 03_Drawings: Permitted drawings, shop drawings, RFIs
- 04_Permits & Inspections: Permit applications, inspection records, CO
- 05_Change Orders: Signed COs, CO log, supporting emails
- 06_Invoices & Payments: Draw requests, lien waivers, payment confirmations
- 07_Warranties & O&M: Manufacturer warranties, workmanship warranty, manuals
- 08_As-Builts & Photos: Final as-builts, before/after photos
| Version control rule | How to apply it |
|---|---|
| File naming | YYYYMMDD_AuthorInitials_DocumentName (e.g., 20230601_JS_ChangeOrder_001) |
| Contractor submittals | Contractor uploads approved submittals within 5 business days of approval |
| Superseded versions | Move to an “Archive” subfolder; never delete |
| Change log | Maintain a single CSV listing file name, version, date, and change description |
Pro Tip: Make delivery of the complete closeout folder a condition of final payment in the contract. Write it as: “Final payment is contingent upon contractor’s delivery of the complete closeout package as defined in Section X.”
What should you ask and verify before signing a contractor agreement?
Because commercial projects operate under general contract law rather than residential consumer protections, you need to negotiate your own safeguards. Start before you sign.
Pre-signature checklist:
- Contract form: — Request a sample signed contract (AIA, ConsensusDocs, or owner-modified form) with the bid. Review it before you’re under time pressure.
Sample questions to ask every contractor: Who is the single project contact for daily communication and document approvals? How are change orders initiated and approved? What is your process when unforeseen site conditions are discovered? How do you handle warranty claims after closeout?
Pro Tip: Request a preliminary project schedule and a preliminary schedule of values with the bid. A contractor who can’t produce these before signing is signaling that their project management process isn’t ready for your job.
For guidance on evaluating commercial remodeling bids in Connecticut, including how to compare schedule of values across competing proposals, that resource covers the comparison process in detail.
Key Takeaways
Properly documenting commercial property improvements requires a signed contract on a recognized template, a specific scope with named materials, written change orders, and a complete closeout package before final payment is released.
| Point | Details |
|---|---|
| Use a recognized contract template | AIA A101/A201 or ConsensusDocs reduces negotiation time and is understood by subcontractors. |
| Require specific scope language | Name brands, models, and measurable acceptance criteria; reject “standard quality” language. |
| Mandate written change orders | Every change needs price, schedule impact, and signatures before work begins. |
| Withhold final payment until closeout | Release funds only after receiving lien waivers, warranties, as-builts, and permit closures. |
| Jsignorexteriors delivers the full package | J. Signor Exteriors provides licensed, insured CT commercial contracting with documented closeout delivery tied to final payment. |
What CT property owners often underestimate about project documentation
Most commercial property owners focus on price when reviewing a contractor bid. The scope of work gets a quick scan, the contract gets a faster one, and the closeout package is something they think about only when a dispute surfaces six months later.
The documentation gap is where real money gets lost. A vague scope produces change orders. Unsigned change orders produce disputes. Missing lien waivers produce mechanic’s liens. None of these outcomes are inevitable, but they are predictable when the paperwork isn’t in order from day one.
The other thing owners underestimate is how much leverage they have before signing. Once a contractor is mobilized and materials are on site, your negotiating position shrinks fast. Requiring a preliminary schedule of values, a sample contract, and three verifiable references before you issue a notice to proceed costs nothing and filters out contractors who aren’t organized enough to produce them. That filter alone eliminates most of the documentation problems this guide is designed to prevent.
How Jsignorexteriors supports CT commercial clients from bid to closeout
Thirty-plus years of Connecticut commercial and residential projects means J. Signor Exteriors has built the documentation process into every job, not as an afterthought. From the initial bid through permit handling, change-order management, and final closeout delivery, the company provides the written records you need to protect your investment.
Whether your project involves commercial roofing, siding, gutters, windows, or exterior masonry, J. Signor Exteriors delivers a complete closeout package, including warranties, lien waivers, inspection records, and as-built documentation, as a standard condition of final payment. The company is fully licensed and insured in Connecticut, and references from comparable commercial projects are available on request.
To get started, request a bid through the contact form at jsignorexteriors.com. You’ll receive a detailed scope of work and a preliminary schedule of values with the proposal so you can review the documentation standard before you sign anything.
Useful sources and templates
- AIA A101-2017 Standard Form of Agreement Between Owner and Contractor — the most widely used owner–contractor agreement template in the U.S., paired with AIA A201 general conditions
- ConsensusDocs standardized contract forms — an owner-balanced alternative to AIA forms, well understood by subcontractors
- AIA Contract Documents: contractual considerations for renovation projects — practical guidance on scope ambiguity, substantial completion, and commercial contract structure
- Oberman Law: essential commercial construction contract terms — plain-language explanation of lien waivers, substantial completion, and payment protections
- Daeryun Law: commercial remodeling contract clauses — change-order requirements and fixed-price provisions
- Procore Library: construction contract documents — overview of the canonical document set for commercial construction
- Connecticut Department of Consumer Protection — verify contractor license status before signing
- Connecticut commercial renovation permit guide — CT municipal permit requirements and inspection process
- How to evaluate commercial remodeling bids in Connecticut — comparing schedule of values and bid completeness
This article provides general information about contractor documentation practices and is not legal advice. For complex contracts or disputes, consult a licensed Connecticut construction attorney and verify current permit requirements with your local building department.